Welcome to this beautiful home in the heart of Wheeling! This charming two-story townhouse perfectly combines comfort and convenience, ideal for anyone who appreciates both beauty and functionality in their space. As you step inside, you're greeted by an abundance of natural light that fills every corner, creating a very warm and welcoming atmosphere. The main level offers a spacious kitchen with generous cabinetry, stainless steel appliances, and a nearby dining area, making every meal a joy. Step out into a large balcony, where tranquil views of mature trees provide a serene setting for morning coffee or evening relaxation. On this level you will also find the primary bedroom, complete with a walk-in closet and access to a spacious bathroom with double vanity. The bright, open living room offers a stunning view of the nearby pond, making family gatherings or quiet evenings even more enjoyable. The lower level offers a cozy family room, ready for movie nights or casual entertaining. This level also features an additional bedroom and bathroom, offering privacy for your guests or family members. With an attached two-car garage and a laundry room equipped with a washer and dryer, daily routines become a breeze. Perfectly situated, this townhome provides easy access to I-294, scenic forest preserves, popular dining and the vibrant Wheeling Town Center. Don't miss this opportunity to make it yours and create cherished holiday memories in a beautiful new home.
Closed
$345,000
681 River Mill Pkwy, Wheeling, IL 60090
3beds
1,797sqft
Townhouse, Single Family Residence
Built in 2001
-- sqft lot
$372,400 Zestimate®
$192/sqft
$2,997 Estimated rent
Home value
$372,400
$331,000 - $417,000
$2,997/mo
Zestimate® history
Owner options
List your home for rent
$2,997/mo
Rent Zestimate®
Find your next renter with Zillow Rental Manager. Plus, with online applications, you can quickly screen prospective tenants – for free.
$2,997/mo
Rent Zestimate®
Refinance and save
$2,819/mo
Est. payment
Refinancing to a lower rate could help reduce your monthly payments and save thousands over the life of the loan.
$2,819/mo
Est. payment
Explore your selling options
Work with a Zillow partner agent
Leverage their expertise and Zillow's premium Showcase listings to get your home seen by more buyers.
Get startedList with your own agent
Get your home in front of millions of buyers by listing it on Zillow.
Learn how to do itSell it yourself
Take full control of how buyers see your home on Zillow by listing For Sale by Owner (FSBO).
List your homeWhat's special
Large balconyAdditional bedroom and bathroomCozy family roomSpacious kitchenAbundance of natural lightGenerous cabinetryStainless steel appliances
Zillow last checked:
Listing updated:
Listed by:
Julia Alexander 847-322-0504,
Keller Williams North Shore West
Bought with:
Bonnie Antosh
RE/MAX Suburban
Source: MRED as distributed by MLS GRID,MLS#: 12199201
Facts & features
Interior
Bedrooms & bathrooms
- Bedrooms: 3
- Bathrooms: 2
- Full bathrooms: 2
Rooms
- Room types: No additional rooms
Primary bedroom
- Features: Flooring (Carpet), Bathroom (Full)
- Level: Main
- Area: 224 Square Feet
- Dimensions: 16X14
Bedroom 2
- Features: Flooring (Carpet)
- Level: Main
- Area: 132 Square Feet
- Dimensions: 12X11
Bedroom 3
- Features: Flooring (Carpet)
- Level: Lower
- Area: 121 Square Feet
- Dimensions: 11X11
Dining room
- Features: Flooring (Carpet)
- Level: Main
- Area: 120 Square Feet
- Dimensions: 12X10
Family room
- Features: Flooring (Carpet)
- Level: Lower
- Area: 270 Square Feet
- Dimensions: 18X15
Kitchen
- Features: Kitchen (Eating Area-Table Space), Flooring (Vinyl), Window Treatments (Curtains/Drapes)
- Level: Main
- Area: 192 Square Feet
- Dimensions: 16X12
Laundry
- Features: Flooring (Vinyl)
- Level: Main
- Area: 48 Square Feet
- Dimensions: 8X6
Living room
- Features: Flooring (Carpet)
- Level: Main
- Area: 210 Square Feet
- Dimensions: 15X14
Heating
- Natural Gas, Forced Air
Cooling
- Central Air
Appliances
- Included: Range, Dishwasher, Refrigerator, Washer, Dryer, Disposal
Features
- Built-in Features
- Windows: Drapes
- Basement: Finished,Full,Daylight
- Common walls with other units/homes: End Unit
Interior area
- Total structure area: 0
- Total interior livable area: 1,797 sqft
Property
Parking
- Total spaces: 2
- Parking features: Asphalt, Garage Door Opener, On Site, Garage Owned, Attached, Garage
- Attached garage spaces: 2
- Has uncovered spaces: Yes
Accessibility
- Accessibility features: No Disability Access
Features
- Exterior features: Balcony
- On waterfront: Yes
- Waterfront features: Pond
Details
- Parcel number: 03123001981083
- Special conditions: None
- Other equipment: Ceiling Fan(s)
Construction
Type & style
- Home type: Townhouse
- Property subtype: Townhouse, Single Family Residence
Materials
- Aluminum Siding, Brick
- Foundation: Concrete Perimeter
- Roof: Asphalt
Condition
- New construction: No
- Year built: 2001
Utilities & green energy
- Electric: Circuit Breakers
- Sewer: Public Sewer
- Water: Lake Michigan
Community & HOA
Community
- Security: Carbon Monoxide Detector(s)
- Subdivision: River Mill Crossings
HOA
- Has HOA: Yes
- Services included: Insurance, Lawn Care, Scavenger, Snow Removal
- HOA fee: $369 monthly
Location
- Region: Wheeling
Financial & listing details
- Price per square foot: $192/sqft
- Annual tax amount: $7,426
- Date on market: 11/1/2024
- Listing terms: Conventional
- Ownership: Fee Simple w/ HO Assn.
Price history
| Date | Event | Price |
|---|---|---|
| 1/29/2025 | Sold | $345,000$192/sqft |
Source:  MRED as distributed by MLS GRID #12199201 Report a problem MRED as distributed by MLS GRID #12199201 Report a problem | ||
| 12/27/2024 | Contingent | $345,000$192/sqft |
Source: MRED as distributed by MLS GRID #12199201 Report a problem | ||
| 12/27/2024 | Listed for sale | $345,000$192/sqft |
Source: MRED as distributed by MLS GRID #12199201 Report a problem | ||
| 11/26/2024 | Contingent | $345,000$192/sqft |
Source: MRED as distributed by MLS GRID #12199201 Report a problem | ||
| 11/21/2024 | Listed for sale | $345,000$192/sqft |
Source: MRED as distributed by MLS GRID #12199201 Report a problem | ||
| 11/6/2024 | Contingent | $345,000$192/sqft |
Source: MRED as distributed by MLS GRID #12199201 Report a problem | ||
| 11/1/2024 | Listed for sale | $345,000+92.7%$192/sqft |
Source: MRED as distributed by MLS GRID #12199201 Report a problem | ||
| 7/18/2014 | Sold | $179,000$100/sqft |
Source: MRED as distributed by MLS GRID #08574797 Report a problem | ||
Public tax history
Tax history is unavailable.
Neighborhood: 60090
Nearby homes
- $315,4002 bd-- ba378k sqft682 River Mill Pkwy, Wheeling, IL 60090Off Market
- $385,0003 bd2 ba1.6k sqft696 River Mill Pkwy, Wheeling, IL 60090Sold
- $410,2003 bd3 ba1.8k sqft690 River Mill Pkwy, Wheeling, IL 60090Off Market
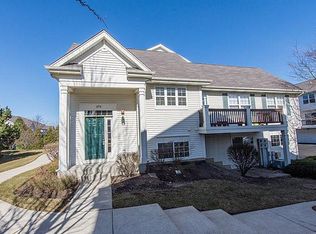
- $393,6003 bd2 ba1.9k sqft722 River Walk Dr, Wheeling, IL 60090Off Market
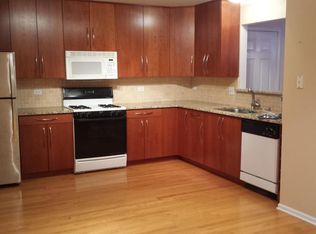
- $397,2003 bd3 ba2k sqft721 River Walk Dr, Wheeling, IL 60090Off Market
- $267,7002 bd2 ba1.1k sqft660 Mill Cir UNIT 305, Wheeling, IL 60090Off Market
- $360,2004 bd3 ba1.8k sqft770 River Mill Pkwy, Wheeling, IL 60090Off Market
- $332,0002 bd3 ba378k sqft686 River Mill Pkwy, Wheeling, IL 60090Off Market
- $350,0003 bd2 ba1.7k sqft680 River Mill Pkwy, Wheeling, IL 60090Sold
Nearby schools
GreatSchools rating
- 4/10Walt Whitman Elementary SchoolGrades: PK-5Distance: 0.9 mi
- 4/10Oliver W Holmes Middle SchoolGrades: 6-8Distance: 0.9 mi
- 7/10Wheeling High SchoolGrades: 9-12Distance: 1.9 mi
Schools provided by the listing agent
- Elementary: Walt Whitman Elementary School
- Middle: Oliver W Holmes Middle School
- High: Wheeling High School
- District: 21
Source: MRED as distributed by MLS GRID. This data may not be complete. We recommend contacting the local school district to confirm school assignments for this home.
Get a cash offer in 3 minutes
Find out how much your home could sell for in as little as 3 minutes with a no-obligation cash offer.
Estimated market value
$372,400
Get a cash offer in 3 minutes
Find out how much your home could sell for in as little as 3 minutes with a no-obligation cash offer.
Estimated market value
$372,400
- Illinois
- Cook County
- Wheeling
- 60090
- 681 River Mill Pkwy
Nearby cities
Nearby zip codes
Other Wheeling Topics
