Discover modern charm and functionality in this beautifully updated Carbondale townhome, offering 4 bedrooms, 3.5 bathrooms, and 1,848 square feet of living space across three finished levels.
The main level features an open layout where the living room, complete with a cozy wood-burning fireplace, flows effortlessly into the dining area and kitchen. Perfect for entertaining, the kitchen is outfitted with custom cabinetry, built-in coat closet, raised ceiling, and Caesarstone countertops. A convenient powder room completes this floor.
The upper level consists of a private primary bedroom featuring an ensuite ¾ bathroom. Two additional bedrooms and one full bath plus storage loft and extra closet space and shelving in the hallway.
The fully finished basement adds excellent versatility with an additional living area, bedroom*, ¾ bathroom, laundry closet, and under-stairs storage.
Outdoor living is easy and low-maintenance, highlighted by well-manicured common areas and a strong community feel. The organized backyard with walk-out composite deck, multiple storage sheds and workbench secures bikes, tools, and outdoor equipment while maintaining a clean, easily accessible patio and lawn area. Additional conveniences include an assigned carport and parking space with additional guest parking.
Perfectly situated just minutes from Carbondale's vibrant Main Street, the neighborhood also features a recently installed We Cycle station right at the subdivision entrance. This home delivers a balanced mix of modern comfort and daily functionality, making it an excellent choice for an investment or a place to settle down.
*Basement bedroom has legal egress, but no closet.
Seller is a licensed real estate broker in the State of Colorado.
For sale
$935,000
681 S 2nd St APT B, Carbondale, CO 81623
4beds
1,848sqft
:
Get pre-qualified$5,874/mo
Townhouse
Built in 1974
1,742 Square Feet Lot
$900,800 Zestimate®
$506/sqft
$300/mo HOA
What's special
Under-stairs storageWell-manicured common areasAdditional guest parkingLaundry closetFully finished basementCustom cabinetryBuilt-in coat closet
- 13 days |
- 1,273 |
- 55 |
Likely to sell faster than
Zillow last checked:
Listing updated:
Listed by:
Sue Howarth 970-925-6063,
Compass Aspen
Source: AGSMLS,MLS#: 193742
Facts & features
Interior
Bedrooms & bathrooms
- Bedrooms: 4
- Bathrooms: 4
- Full bathrooms: 1
- 3/4 bathrooms: 2
- 1/2 bathrooms: 1
Heating
- Natural Gas, Forced Air
Cooling
- None
Appliances
- Laundry: In Basement
Features
- Basement: Finished
- Number of fireplaces: 1
- Fireplace features: Wood Burning
Interior area
- Total structure area: 1,848
- Total interior livable area: 1,848 sqft
- Finished area above ground: 1,272
- Finished area below ground: 576
Property
Parking
- Parking features: Assigned
- Has carport: Yes
Lot
- Size: 1,742 Square Feet
- Features: Landscaped
Details
- Parcel number: 246303104020
- Zoning: R/HD
Construction
Type & style
- Home type: Townhouse
- Architectural style: Other
- Property subtype: Townhouse
Materials
- Block, Brick Veneer, Vinyl Siding, Frame
- Roof: Metal
Condition
- Good
- New construction: No
- Year built: 1974
Utilities & green energy
- Water: Public
Community & HOA
Community
- Subdivision: Sopris Park Townhomes
HOA
- Has HOA: Yes
- Services included: Contingency Fund, Management, Insurance, Trash, Snow Removal, Maintenance Grounds
- HOA fee: $300 monthly
Location
- Region: Carbondale
Financial & listing details
- Price per square foot: $506/sqft
- Tax assessed value: $795,880
- Annual tax amount: $4,361
- Date on market: 7/10/2026
- Listing terms: New Loan,Cash
- Inclusions: Ceiling Fan, Dryer, Refrigerator, Washer, Window Coverings, Range, Dishwasher
Estimated market value
$900,800
$856,000 - $946,000
$4,976/mo
Price history
| Date | Event | Price |
|---|---|---|
| 7/10/2026 | Listed for sale | $935,000+175%$506/sqft |
Source: AGSMLS #193742 Report a problem | ||
| 2/20/2007 | Sold | $340,000+76.2%$184/sqft |
Source: Public Record Report a problem | ||
| 6/3/2002 | Sold | $193,000$104/sqft |
Source: Public Record Report a problem | ||
Public tax history
| Year | Property taxes | Tax assessment |
|---|---|---|
| 2025 | $4,012 +49.7% | $49,750 +46.2% |
| 2024 | $2,680 | $34,040 |
| 2023 | $2,680 +5.2% | $34,040 +18.2% |
| 2022 | $2,548 +8.9% | $28,800 -2.8% |
| 2021 | $2,339 | $29,630 +3.6% |
| 2020 | $2,339 | $28,610 |
| 2019 | $2,339 -0.8% | $28,610 +23.9% |
| 2018 | $2,358 +25.4% | $23,090 |
| 2017 | $1,880 +7.4% | $23,090 -0.7% |
| 2016 | $1,751 | $23,260 |
| 2015 | -- | $23,260 +64.8% |
| 2014 | -- | $14,110 |
| 2013 | -- | $14,110 -33.5% |
| 2012 | -- | $21,210 |
| 2011 | -- | $21,210 -37.5% |
| 2010 | $2,056 +43.4% | $33,920 |
| 2009 | $1,434 -0.5% | $33,920 +51.6% |
| 2008 | $1,441 +33.5% | $22,380 |
| 2007 | $1,079 | $22,380 +38.1% |
| 2006 | -- | $16,200 |
| 2005 | -- | $16,200 +5.1% |
| 2004 | -- | $15,420 |
| 2003 | -- | $15,420 -2.9% |
| 2002 | $984 | $15,880 +3.9% |
| 2001 | -- | $15,280 |
Find assessor info on the county website
Monthly payment
Est. payment
Payment breakdown
Explore the cost of this home by adjusting the details. Changes won't be saved.Climate risks
Neighborhood: 81623
Nearby schools
GreatSchools rating
- 7/10Carbondale Middle SchoolGrades: 5-8Distance: 0.1 mi
- 7/10Roaring Fork High SchoolGrades: 9-12Distance: 0.4 mi
- 5/10Crystal River Elementary SchoolGrades: PK-4Distance: 0.2 mi
- $843,0004 bd4 ba1.8k sqft681 S 2nd St APT A, Carbondale, CO 81623Sold
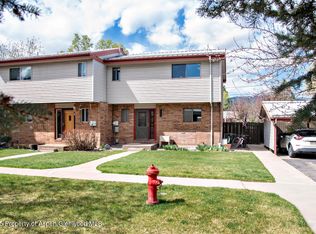
- $879,4003 bd3 ba1.8k sqft681 S 2nd St APT D, Carbondale, CO 81623Off Market
- $748,5003 bd2 ba1.2k sqft681 S 2nd St APT C, Carbondale, CO 81623Off Market
- $663,4002 bd1 ba1.1k sqft681 S 2nd St APT E, Carbondale, CO 81623Off Market
- $741,1002 bd1 ba1.1k sqft681 S 2nd St APT F, Carbondale, CO 81623Off Market
- $4,5003 bd2 ba1.1k sqft1866 Highway 133, Carbondale, CO 81623For Rent
- $830,0003 bd4 ba1.8k sqft681 S 2nd St APT G, Carbondale, CO 81623Sold
- $1,280,0003 bd2 ba1.8k sqft1890 Highway 133, Carbondale, CO 81623Off Market
A local agent can set up tours, give advice and negotiate with sellers.
Similar homes
- $889,0004 bd3 ba1.9k sqft1007 Crown Dr, Carbondale, CO 81623For Sale
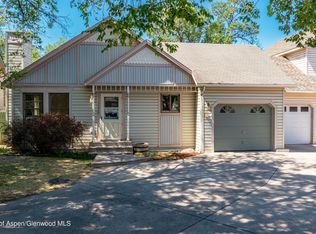 MLS ID #193899, Ingrid L Wussow, Coldwell Banker Mason Morse-GWS. AGSMLS
 - $1,195,0003 bd3 ba1.6k sqft1032 Colorado Ave, Carbondale, CO 81623For Sale
 MLS ID #193682, Jeff Kelley, eXp Realty LLC. AGSMLS
 - $1,198,0003 bd4 ba1.7k sqft321 W 8th Ct, Carbondale, CO 81623For Sale
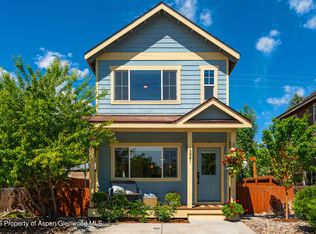 MLS ID #193159, Kristen K. Maley, Aspen Snowmass Sotheby's International Realty - Hyman Mall. AGSMLS
 - $995,0003 bd2 ba1.3k sqft27 Pica Ln, El Jebel, CO 81623For Sale
 MLS ID #193048, Alex Lovo, Property Professionals. AGSMLS
 - $799,0002 bd2 ba936 sqft60 S 8th St Unit 301, Carbondale, CO 81623For SaleMLS ID #193755, Michael Tanguay, Tanguay Real Estate Company. AGSMLS
- $930,0003 bd2 ba1.8k sqft357 Elk Mountain Dr, Redstone, CO 81623For SaleMLS ID #192595, Jeffrey M Bier, Coldwell Banker Mason Morse-Redstone. AGSMLS
- $1,312,5002 bd1 ba986 sqft385 7th St, Carbondale, CO 81623For SaleMLS ID #192756, Gareth Williams, Aspen Snowmass Real Estate, LLC. AGSMLS
- $1,395,0004 bd2 ba1.9k sqft31 Elk Range Dr, El Jebel, CO 81623For SaleMLS ID #192806, Sally Shiekman, Aspen Snowmass Sotheby's International Realty - Hyman Mall. AGSMLS
- $950,0003 bd3 ba1.7k sqft27 Lazy Gln, Snowmass, CO 81654For SaleMLS ID #193868, Brian Hipona, Coldwell Banker Mason Morse-Willits. AGSMLS
- $955,0004 bd4 ba2.3k sqft1721 Ripple Ln, Glenwood Springs, CO 81601For SaleMLS ID #192200, Patty Brendlinger, Coldwell Banker Mason Morse-Carbondale. AGSMLS
- $1,375,0003 bd2 ba1.4k sqft39 Coyote Cir, El Jebel, CO 81623For SaleMLS ID #193078, Lorena Garcia, Property Professionals. AGSMLS
- $1,375,0003 bd3 ba2.2k sqft145 Juniper Trl, El Jebel, CO 81623For SaleMLS ID #189703, Doug Leibinger, Compass Aspen. AGSMLS
- $1,250,0002 bd2 ba1.2k sqft14913 Highway 82 APT 247, Carbondale, CO 81623For SaleMLS ID #190633, Tim Mooney, Christie's International Real Estate Aspen Snowmass. AGSMLS
- $865,0003 bd1 ba1.3k sqft6773 County Road 117, Glenwood Springs, CO 81601For SaleMLS ID #192291, Julian Hardaker, The Best Way Home Real Estate. AGSMLS
- $1,250,0002 bd2 ba1.2k sqft14913 Highway 82 Unit 108, Carbondale, CO 81623For SaleMLS ID #193211, Donald DeLise, Leverich and Carr Real Estate. AGSMLS
- $835,0003 bd2 ba1.6k sqft732 Minter Ave, Glenwood Springs, CO 81601For SaleMLS ID #193684, Benjamin West, West Real Estate. AGSMLS
- $899,0002 bd2 ba1.2k sqft55857 Highway 6&24, Glenwood Springs, CO 81601For SaleMLS ID #193616, Alex Lovo, Property Professionals. AGSMLS
- $899,0004 bd2 ba1.7k sqft907 Blake Ave, Glenwood Springs, CO 81601For SaleMLS ID #193521, Janelle Rhoton Lundin, The Property Shop. AGSMLS
- $1,310,0003 bd3 ba2.1k sqft175 Big Horn Ln, Redstone, CO 81623For SaleMLS ID #193653, Christine Marriott Lawrence, Coldwell Banker Mason Morse-Redstone. AGSMLS
- $729,0003 bd3 ba1.5k sqft1416 Darrow Aly, Glenwood Springs, CO 81601For SaleMLS ID #193743, Sean de Moraes, Aspen Snowmass Sotheby's International Realty - Glenwood Springs. AGSMLS
