A once in a lifetime opportunity awaits a single-story residence radiating charm and boasting a great condition that is ready to be your next happy place. Adjoining the 18 hole Greensburg Country Club Golf Course. Enjoy golfing out your back door. Imagine whipping up culinary masterpieces in a kitchen designed to inspire, complete with a large kitchen island perfect for casual dining or prepping your next feast, a high-end range oven ready to handle any recipe, and a custom range hood adding a touch of bespoke flair. Stone countertops gleam under the light, complementing the shaker cabinets adorned with crown molding, while the backsplash adds a pop of personality and the kitchen peninsula offers even more space for your culinary adventures; a kitchen bar stands ready for serving up cocktails or enjoying a quick breakfast. The living room beckons with its inviting fireplace, a beamed ceiling adding rustic charm, and crown molding providing a touch of elegance, all under a vaulted ceiling that creates an airy, spacious atmosphere. Step outside and discover your own private oasis, where the patio extends your living space into the great outdoors, providing the perfect spot for al fresco dining or simply soaking up the sunshine. Surround sound inside & outside. The water view adds a touch of serenity to your outdoor living space, creating a tranquil backdrop for relaxation and enjoyment. This single-family residence offers three bedrooms, nestled on a sprawling 2.25Acre lot, representing a fantastic opportunity to embrace a lifestyle of comfort and tranquility. 2 Car attached garage Plus 3 Car Detached!!!!
Sold
$510,000
681 S County Road 150 W, Greensburg, IN 47240
3beds
4,077sqft
Residential, Single Family Residence
Built in 1974
2.25 Acres Lot
$520,500 Zestimate®
$125/sqft
$6,292 Estimated rent
Home value
$520,500
Estimated sales range
Not available
$6,292/mo
Zestimate® history
Owner options
List your home for rent
$6,292/mo
Rent Zestimate®
Find your next renter with Zillow Rental Manager. Plus, with online applications, you can quickly screen prospective tenants – for free.
$6,292/mo
Rent Zestimate®
Refinance and save
$3,062/mo
Est. payment
Refinancing to a lower rate could help reduce your monthly payments and save thousands over the life of the loan.
$3,062/mo
Est. payment
Explore your selling options
Work with a Zillow partner agent
Leverage their expertise and Zillow's premium Showcase listings to get your home seen by more buyers.
Get startedList with your own agent
Get your home in front of millions of buyers by listing it on Zillow.
Learn how to do itSell it yourself
Take full control of how buyers see your home on Zillow by listing For Sale by Owner (FSBO).
List your homeWhat's special
Water viewInviting fireplaceTranquil backdropPrivate oasisBeamed ceilingVaulted ceilingCrown molding
Zillow last checked:
Listing updated:
Listed by:
Donna Tewmey 812-593-5846,
RE/MAX Tower
Bought with:
Andrea Dennett
Exodus Realty
Source: MIBOR as distributed by MLS GRID,MLS#: 22041676
Facts & features
Interior
Bedrooms & bathrooms
- Bedrooms: 3
- Bathrooms: 4
- Full bathrooms: 3
- 1/2 bathrooms: 1
- Main level bathrooms: 3
- Main level bedrooms: 3
Primary bedroom
- Level: Main
- Area: 258.08 Square Feet
- Dimensions: 19x13'7
Bedroom 2
- Level: Main
- Area: 182 Square Feet
- Dimensions: 14x13
Bedroom 3
- Level: Main
- Area: 169 Square Feet
- Dimensions: 13x13
Dining room
- Level: Main
- Area: 192.19 Square Feet
- Dimensions: 15'7x12'4
Great room
- Features: Tile-Ceramic
- Level: Main
- Area: 365.5 Square Feet
- Dimensions: 21'6x17
Kitchen
- Features: Tile-Ceramic
- Level: Main
- Area: 330.75 Square Feet
- Dimensions: 21x15'9
Laundry
- Features: Tile-Ceramic
- Level: Main
- Area: 132 Square Feet
- Dimensions: 12x11
Living room
- Level: Main
- Area: 421.67 Square Feet
- Dimensions: 27'6x15'4
Heating
- Forced Air, Natural Gas
Cooling
- Central Air
Appliances
- Included: Gas Cooktop, Dishwasher, Dryer, Disposal, Microwave, Oven, Refrigerator, Washer, Water Softener Owned
- Laundry: Main Level
Features
- Attic Access, Breakfast Bar, Cathedral Ceiling(s), Central Vacuum, Entrance Foyer, Hardwood Floors, Wired for Sound
- Flooring: Hardwood
- Basement: Finished
- Attic: Access Only
- Number of fireplaces: 1
- Fireplace features: Great Room
Interior area
- Total structure area: 4,077
- Total interior livable area: 4,077 sqft
- Finished area below ground: 1,359
Property
Parking
- Total spaces: 4
- Parking features: Attached, Detached, Asphalt, Garage Door Opener, RV Access/Parking
- Attached garage spaces: 4
- Details: Garage Parking Other(Finished Garage, Garage Door Opener, Service Door)
Features
- Levels: One
- Stories: 1
- Patio & porch: Covered, Deck
- On waterfront: Yes
- Waterfront features: Pond, Waterfront
Lot
- Size: 2.25 Acres
- Features: Near Golf Course, On Golf Course, Mature Trees
Details
- Additional structures: Gazebo
- Additional parcels included: 161110000029.000015 1.05A
- Parcel number: 161110000028000015
- Horse amenities: None
Construction
Type & style
- Home type: SingleFamily
- Architectural style: Ranch
- Property subtype: Residential, Single Family Residence
Materials
- Brick, Other
- Foundation: Block
Condition
- Updated/Remodeled
- New construction: No
- Year built: 1974
Utilities & green energy
- Electric: 200+ Amp Service
- Water: Private
Community & HOA
Community
- Subdivision: Country Club
HOA
- Has HOA: No
Location
- Region: Greensburg
Financial & listing details
- Price per square foot: $125/sqft
- Tax assessed value: $31,600
- Annual tax amount: $3,386
- Date on market: 5/31/2025
- Cumulative days on market: 203 days
Price history
| Date | Event | Price |
|---|---|---|
| 1/27/2026 | Sold | $510,000-7.3%$125/sqft |
Source:  MIBOR as distributed by MLS GRID #22041676 Report a problem MIBOR as distributed by MLS GRID #22041676 Report a problem | ||
| 12/24/2025 | Pending sale | $550,000$135/sqft |
Source: MIBOR as distributed by MLS GRID #22041676 Report a problem | ||
| 9/15/2025 | Price change | $550,000-12%$135/sqft |
Source: MIBOR as distributed by MLS GRID #22041676 Report a problem | ||
| 5/31/2025 | Listed for sale | $625,000$153/sqft |
Source: MIBOR as distributed by MLS GRID #22041676 Report a problem | ||
Public tax history
| Year | Property taxes | Tax assessment |
|---|---|---|
| 2025 | $413 -2.5% | $31,600 |
| 2024 | $424 +13.5% | $31,600 |
| 2023 | $373 -12.7% | $31,600 +10.9% |
| 2022 | $428 -0.5% | $28,500 |
| 2021 | $430 +3% | $28,500 |
| 2020 | $417 -4.2% | $28,500 +5.2% |
| 2019 | $436 +10% | $27,100 |
| 2018 | $396 +6.4% | $27,100 |
| 2017 | $372 +27.4% | $27,100 |
| 2016 | $292 -30.9% | $27,100 -4.9% |
| 2014 | $423 -3% | $28,500 |
| 2013 | $436 +5.4% | $28,500 |
| 2012 | $414 +9.2% | $28,500 +11.3% |
| 2011 | $379 +5.1% | $25,600 |
| 2010 | $361 +5.1% | $25,600 +9.9% |
| 2009 | $343 | $23,300 +0.9% |
| 2007 | -- | $23,100 |
Find assessor info on the county website
Neighborhood: 47240
Nearby homes
- $224,400101.835 Acres681 S County Road 150 W, Greensburg, IN 47240Off Market
- $436,7000.646 Acres649 S County Road 150 W, Greensburg, IN 47240Off Market
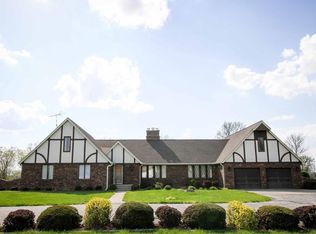
- $349,2003 bd2 ba2k sqft689 Country Club Dr, Greensburg, IN 47240Off Market
- $513,5003 bd2 ba1.9k sqft764 S County Road 150 W, Greensburg, IN 47240Off Market
- $318,5004 bd2 ba2k sqft662 S County Road 150 W, Greensburg, IN 47240Sold
- $575,2004 bd3 ba4.4k sqft768 S County Road 150 W, Greensburg, IN 47240Off Market
- $605,9004 bd3 ba2.3k sqft767 S County Road 150 W, Greensburg, IN 47240Off Market
- $525,4004 bd3 ba2.8k sqft717 S Country Club Dr, Greensburg, IN 47240Off Market
Nearby schools
GreatSchools rating
- 6/10Greensburg ElementaryGrades: PK-5Distance: 2.8 mi
- 7/10Greensburg Community Jr HighGrades: 6-8Distance: 2 mi
- 9/10Greensburg Community High SchoolGrades: 9-12Distance: 2.6 mi
Schools provided by the listing agent
- Elementary: Greensburg Elementary
- Middle: Greensburg Community Jr High
- High: Greensburg Community High School
Source: MIBOR as distributed by MLS GRID. This data may not be complete. We recommend contacting the local school district to confirm school assignments for this home.


Get pre-qualified for a loan
At Zillow Home Loans, we can pre-qualify you in as little as 5 minutes with no impact to your credit score.An equal housing lender. NMLS #10287.
- Indiana
- Decatur County
- Greensburg
- 47240
- 681 S County Road 150 W
Nearby cities
Nearby neighborhoods
Nearby zip codes
Other Greensburg Topics
