Skip main navigation
Off market
Street View
  • $585,000

    681 S Highway 97 #A, Cantonment, FL 32533

    4beds
    3,440sqft
    SingleFamily
    Built in 2004
    2.02 Acres Lot
    $585,000 Zestimate®
    $170/sqft
    $2,716 Estimated rent

    Home value

    $585,000

    $550,000 - $626,000

    $2,716/mo

    Zestimate® history
    Loading
    Loading...

    Owner options

    List your home for rent

    $2,716/mo

    Rent Zestimate®

    Find your next renter with Zillow Rental Manager. Plus, with online applications, you can quickly screen prospective tenants – for free.

    Learn more

    $2,716/mo

    Rent Zestimate®

    Refinance and save

    $3,792/mo

    Est. payment

    Refinancing to a lower rate could help reduce your monthly payments and save thousands over the life of the loan.

    See today's rates

    $3,792/mo

    Est. payment

    Explore your selling options

    Work with a Zillow partner agent

    Leverage their expertise and Zillow's premium Showcase listings to get your home seen by more buyers.

    Get started

    List with your own agent

    Get your home in front of millions of buyers by listing it on Zillow.

    Learn how to do it

    Sell it yourself

    Take full control of how buyers see your home on Zillow by listing For Sale by Owner (FSBO).

    List your home

    What's special

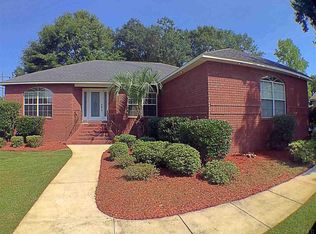
    WALK WITH ME! TRADITIONAL OUTSIDE - VICTORIAN - GREEK INTERIOR HOME IS LOCATED ON 2 ACRES WITH ATTRACTIVE FRONT ENTRANCE. AS WE ENTER THE HOME; ON THE LEFT WE SEE THE OCTAGON SHAPE LIVING ROOM/STUDY WITH 16' CEILINGS, ARCHES, COLUMNS AND BAY WINDOW. TO THE RIGHT A FORMAL 15X19 DINING ROOM WITH BAY WINDOW LARGE ENOUGH TO HANDLE A LARGE TABLE WITH 12 CHAIRS. AS WE CONTINUE ON WE SEE THE 26X27 GREAT ROOM WITH HIGH CEILINGS, FIREPLACE, CARVED MANTEL, HARDWOOD FLOORS AND FRENCH DOORS TO SCREEN PORCH/ FLORIDA ROOM FOR WINTER OR SUMMER LIVING. TO THE LEFT IN THIS SPLIT FLOOR PLAN IS YOUR 18X22 MASTER BEDROOM SUITE WITH ACCESS TO THE PORCH, TREY CEILINGS, CEILING FAN AND CARPET. CONTINUING ON, WE ENTER THE 11X18 BATH WITH JETTED TUB, 5X8 MULTI SHOWER, DOUBLE VANITIES AND A 12X17 CLOSET. LET'S SEE MORE, GOING BACK THROUGH GREAT ROOM WE ENTER A BREAKFAST NOOK WITH HARDWOOD FLOORS AND THE KITCHEN WITH OAK CABINETS, STAINLESS STEEL APPLIANCES, CORIAN COUNTER-TOPS AND A 6X8 PANTRY. THERE IS MORE! 3 NICE BEDROOMS WITH ONE USED AS AN OFFICE WITH OUTSIDE ENTRANCE, 1 BATH AND HALF. 8X8 LAUNDRY ROOM IS CONVENIENT AND NEAR THE THE ENTRANCE TO THE 22X39 (2) BAY GARAGE AND (1) 22X22 GARAGE WITH 8' DOORS FOR BOATS, CAMPERS, ETC., PULL DOWN STAIRS AND INSULATED WALLS. AS WE MOVE OUTSIDE TO THE SCREEN PORCH IS THERE FOR THE ENJOYMENT OF SEEING THE BIRDS, TREES, LANDSCAPING AND THE FEEL OF COUNTRY LIVING; THE PROPERTY GOES BEHIND THE FENCE APPROXIMATELY 150'. INCLUDED IS A POWER SURGE PROTECTOR, SECURITY CAMERA'S FOR ENTIRE HOUSE, SPEAKERS THROUGHOUT, 5 " BASEBOARDS, CARPET, TILE AND HARDWOOD. WE CAN'T LIST EVERYTHING ! SOUND INTERESTING, MUST SEE TO APPRECIATE! SELLER CONCESSION OF $5000 TO USE AT BUYER/LENDER DISCRETION.

    This property is off market, which means it's not currently listed for sale or rent on Zillow. This may be different from what's available on other websites or public sources.

    Facts & features

    Interior

    Bedrooms & bathrooms
    • Bedrooms: 4
    • Bathrooms: 3
    • Full bathrooms: 2
    • 1/2 bathrooms: 1
    Heating
    • Forced air, Heat pump, Electric
    Cooling
    • Central, Wall
    Appliances
    • Included: Dishwasher, Refrigerator
    • Laundry: Inside, W/D Hookups
    Features
    • Ceiling Fan(s), Sound System, Walk-In Closet(s), High Ceilings, Cathedral Ceiling(s), Tray Ceiling(s), Chair Rail, Office/Study, BASEBOARDS, BOXED CEILINGS
    • Flooring: Tile, Carpet, Hardwood
    • Windows: Double Pane Windows, Blinds
    • Attic: Pull Down Stairs
    • Has fireplace: Yes
    Interior area
    • Total interior livable area: 3,440 sqft

    Property

    Parking
    • Total spaces: 4
    • Parking features: Garage - Attached
    Features
    • Patio & porch: Screen Porch
    • Exterior features: Vinyl
    • Has spa: Yes
    • Spa features: Bath
    • Fencing: Privacy, Back Yard
    • Waterfront features: No Water Features
    Lot
    • Size: 2.02 Acres
    • Features: Interior Lot
    Details
    • Zoning description: County
    • Other equipment: Satellite Dish

    Construction

    Type & style
    • Home type: SingleFamily
    • Architectural style: Traditional, Victorian
    Condition
    • Resale
    • Year built: 2004

    Utilities & green energy

    • Sewer: Public Sewer, Grinder Pump
    • Water: Private
    Green energy
    • Energy efficient items: Heat Pump, INSULATED WALLS, RIDGE VENT

    Community & HOA

    Community
    • Security: Smoke Detector(s)
    Location
    • Region: Cantonment

    Financial & listing details

    • Price per square foot: $170/sqft

    Price history

    DateEventPrice
    3/23/2021Sold$430,000-3.3%$125/sqft
    Source: PAR #576662 Report a problem
    12/28/2020Listed for sale$444,900$129/sqft
    Source: PAR #576662 Report a problem

    Public tax history

    Tax history is unavailable.

    Neighborhood: 32533

    Nearby schools

    GreatSchools rating
    Schools provided by the listing agent
    • Elementary: Kingsfield Elementary
    • Middle: Ransom
    • High: Tate

    Source: The MLS. This data may not be complete. We recommend contacting the local school district to confirm school assignments for this home.

    Get pre-qualified for a loan
    At Zillow Home Loans, we can pre-qualify you in as little as 5 minutes with no impact to your credit score.

    An equal housing lender. NMLS #10287.

    Sell for more on Zillow
    Get a Zillow Showcase℠ listing at no additional cost and you could sell for .
    $585,000
    2% more
    +$11,700
    With Zillow Showcase(estimated)
    $596,700