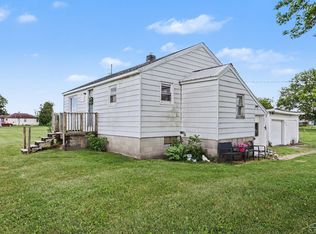
CASH ONLY SALE!! MUST BE ABLE TO CLOSE BY AUG 27TH. 2 bedroom home with nice size living room, laundry room and 2 garages. Nice size lot in area of nice homes on Huron Rd. Vinyl siding, vinyl windows, vinyl flooring. Carpet needs replaced and gas forced air furnace is currently no working, seller has not had it looked at. Has a central air unit. Garages are in nice condition. Great starter/retirement home. Priced for a quick sale, as is condition, proof of funds with all offers.
Foreclosed
Est. $132,300
681 S Huron Rd, Linwood, MI 48634
2beds
884sqft
Single Family Residence
Built in 1945
0.33 Acres Lot
$132,300 Zestimate®
$150/sqft
$-- HOA
What's special
Vinyl sidingNice size lotCentral air unitLaundry roomVinyl windowsVinyl flooring
- 184 days
- 321
- 25
Zillow last checked:
Listing updated:
Listed by:
Jean Ann Styn-DeShano 989-233-8380,
RE/MAX Results
Source: MiRealSource,MLS#: 50216442 Originating MLS: Bay County REALTOR Association
Originating MLS: Bay County REALTOR AssociationFacts & features
Interior
Bedrooms & bathrooms
- Bedrooms: 2
- Bathrooms: 1
- Full bathrooms: 1
- Main level bathrooms: 1
- Main level bedrooms: 2
Rooms
- Room types: Bedroom, Laundry, Master Bedroom, Living Room, Utility/Laundry Room, Bathroom
Primary bedroom
- Level: First
Bedroom 1
- Features: Carpet
- Level: Main
- Area: 144
- Dimensions: 12 x 12
Bedroom 2
- Features: Carpet
- Level: Main
- Area: 120
- Dimensions: 12 x 10
Bathroom 1
- Features: Vinyl
- Level: Main
- Area: 42
- Dimensions: 7 x 6
Kitchen
- Features: Vinyl
- Level: Main
- Area: 168
- Dimensions: 14 x 12
Living room
- Features: Carpet
- Level: Main
- Area: 286
- Dimensions: 22 x 13
Heating
- Forced Air, Natural Gas
Cooling
- Central Air
Appliances
- Included: Dishwasher, Dryer, Microwave, Range/Oven, Refrigerator, Washer, Gas Water Heater
- Laundry: First Floor Laundry, Laundry Room, Main Level
Features
- Walk-In Closet(s), Eat-in Kitchen
- Flooring: Carpet, Vinyl
- Windows: Window Treatments
- Basement: Crawl Space
- Has fireplace: No
Interior area
- Total structure area: 884
- Total interior livable area: 884 sqft
- Finished area above ground: 884
- Finished area below ground: 0
Property
Parking
- Total spaces: 3
- Parking features: 3 or More Spaces, Garage, Detached
- Garage spaces: 2.5
Features
- Levels: One
- Stories: 1
- Patio & porch: Porch
- Frontage type: Road
- Frontage length: 57
Lot
- Size: 0.33 Acres
- Dimensions: 57 x 231
- Features: Deep Lot - 150+ Ft., Main Street
Details
- Additional structures: Second Garage
- Parcel number: 08001020001500
- Zoning description: Residential
- Special conditions: Private
Construction
Type & style
- Home type: SingleFamily
- Architectural style: Bungalow
- Property subtype: Single Family Residence
Materials
- Vinyl Siding, Vinyl Trim
Condition
- Year built: 1945
Utilities & green energy
- Sewer: Septic Tank
- Water: Public
- Utilities for property: Cable Available, Electricity Connected, Natural Gas Connected, Water Connected
Community & HOA
Community
- Subdivision: None
HOA
- Has HOA: No
Location
- Region: Linwood
Financial & listing details
- Price per square foot: $150/sqft
- Tax assessed value: $101,600
- Annual tax amount: $1,233
- Date on market: 7/28/2026
- Cumulative days on market: 31 days
- Listing agreement: Exclusive Right To Sell
- Listing terms: Cash
- Road surface type: Paved
Foreclosure details
Estimated market value
$132,300
$106,000 - $156,000
$1,336/mo
Price history
| Date | Event | Price |
|---|---|---|
| 9/2/2026 | Sold | $62,500-11.8%$71/sqft |
Source:  MiRealSource #50216442 Report a problem MiRealSource #50216442 Report a problem | ||
| 8/28/2026 | Pending sale | $70,900$80/sqft |
Source: MiRealSource #50216442 Report a problem | ||
| 8/19/2026 | Price change | $70,900-29%$80/sqft |
Source: MiRealSource #50216442 Report a problem | ||
| 7/28/2026 | Listed for sale | $99,900+107.5%$113/sqft |
Source: MiRealSource #50216442 Report a problem | ||
| 3/17/2026 | Sold | $48,139$54/sqft |
Source: Public Record Report a problem | ||
Public tax history
| Year | Property taxes | Tax assessment |
|---|---|---|
| 2025 | $1,154 +3.2% | $50,800 +10.2% |
| 2024 | $1,118 | $46,100 +46.8% |
| 2023 | -- | $31,400 +14.2% |
| 2022 | -- | $27,500 -2.7% |
| 2021 | -- | $28,250 +10.6% |
| 2020 | -- | $25,550 -4.1% |
| 2019 | -- | $26,650 +6.4% |
| 2018 | -- | $25,050 -6.2% |
| 2017 | -- | $26,700 -4.5% |
| 2016 | -- | $27,950 +7.9% |
| 2015 | -- | $25,900 -11.1% |
| 2014 | -- | $29,150 +12.8% |
| 2013 | -- | $25,850 -9.8% |
| 2012 | -- | $28,650 +4.8% |
| 2011 | -- | $27,350 -4% |
| 2010 | -- | $28,500 -9.7% |
| 2009 | -- | $31,550 -5% |
| 2008 | -- | $33,200 |
| 2007 | -- | $33,200 |
| 2006 | -- | $33,200 |
| 2005 | -- | $33,200 +5.1% |
| 2004 | -- | $31,600 +6% |
| 2003 | -- | $29,800 -2.1% |
| 2002 | -- | $30,450 +6.7% |
| 2001 | -- | $28,550 |
Find assessor info on the county website
Monthly payment
Climate risks
Neighborhood: 48634
Nearby schools
Schools provided by the listing agent
- District: Bay City School District
Source: MiRealSource. This data may not be complete. We recommend contacting the local school district to confirm school assignments for this home.
Similar homes
- $149,9003 bd1 ba1.1k sqft277 N Elevator Rd, Linwood, MI 48634For Sale

 MLS ID #50221156, Linda L Anderson, Bay Area Real Estate. MiRealSource
 - $--2 bd1 ba864 sqft3107 Beaver Rd, Bay City, MI 48706Auction
 Auction.com 2
 - $109,9002 bd1 ba812 sqft530 Crump St, Linwood, MI 48634For Sale
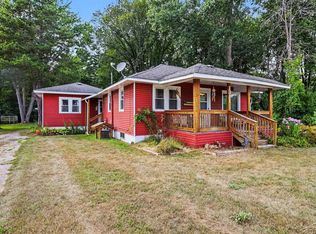
 MLS ID #50218427, Abby Enszer, Berkshire Hathaway HomeServices. MiRealSource
 - $184,9003 bd1 ba1.3k sqft1311 N Huron Rd, Linwood, MI 48634For Sale
 MLS ID #50219173, Kimberly Kloha, EXP Realty. MiRealSource
 - $185,0003 bd1 ba1.1k sqft1946 Parish Rd, Kawkawlin, MI 48631For SaleMLS ID #50220179, Joan M Swide, RE/MAX Results. MiRealSource
- $125,0002 bd1 ba1k sqft607 N Sophia St, Bay City, MI 48706For SaleMLS ID #50221686, Thomas Ciaciuch, Bay Valley Realty. MiRealSource
- $123,9003 bd1 ba1k sqft302 Fitzhugh St, Bay City, MI 48708For SaleMLS ID #50221747, SONYA LOOSE, CENTURY 21 SIGNATURE - MIDLAND. MiRealSource
- $142,9002 bd1 ba1.2k sqft312 Plummer St, Essexville, MI 48732For SaleMLS ID #50221814, Cynthia Gregory, Ayre/Rhinehart Bay REALTORS. MiRealSource
- $119,9003 bd1 ba976 sqft508.5 N Catherine St, Bay City, MI 48706For SaleMLS ID #50221882, Diana Smith, Berkshire Hathaway HomeServices. MiRealSource
- $124,9002 bd1 ba1k sqft2060 Cass Ave, Bay City, MI 48708For SaleMLS ID #50204184, Jeremy Owen, Bay Realty Michigan. MiRealSource
- $124,9003 bd1 ba1k sqft1105 Langstaff St, Essexville, MI 48732For SaleMLS ID #50214548, Christopher Craves, Gold Pine Real Estate. MiRealSource
- $150,0003 bd1 ba1k sqft2007 18th St, Bay City, MI 48708For SaleMLS ID #50221811, Herb Saenz, Modern Realty. MiRealSource
- $135,0002 bd1 ba1k sqft1012 Litchfield St, Bay City, MI 48706For Sale
 MLS ID #26039291, Benjamin Ewing, Ewing Realty LLC. MichRIC
 - $129,9003 bd1 ba1.1k sqft1832 Filmore St, Essexville, MI 48732For SaleMLS ID #50217886, Cheri Streich, MI Skye Realty LLC. MiRealSource
- $159,9003 bd2 ba1.2k sqft93 State Park Dr, Bay City, MI 48706For SaleMLS ID #50218234, Howard R Diefenbach, Century 21 Signature Realty - Bay City. MiRealSource
