Experience Majestic Panoramic Unobstructed Santa Rita Mountain Views from this stunning and impeccably remodeled custom home in the highly sought after neighborhood of Portillo Ridge. Having been meticulously maintained, this home boasts an expansive great room that is marked by 18 ft ceilings with beams, a captivating beehive gas fireplace and exquisite Pella wooden French doors, framing the magnificent mountain vistas. The style continues with ceramic tile flooring, extending throughout the house and complemented flawlessly by matching tile baseboards. The floor plan seamlessly transitions into the dining/kitchen areas, offering luxurious Alder wood soft close cabinetry, polished Granite countertops, and brand-new high-end stainless-steel appliances. This includes a double oven complete with Blue-tooth remote start and stop programmable cooking functions, all harmonizing with the dining space accentuated by a bay window with lovely plantation shutters. Retreat to the Main suite, your peaceful sanctuary complete with spacious walk-in closet and Pella French Doors from which you can also enjoy the gorgeous views. The in-suite bathroom has double granite counter vanities, Alder wood cabinetry and a luxury tile shower that will leave you rejuvenated. The split floor plan gives the privacy that your family and friends need with a good size guest bedroom that has direct access to the guest bathroom also with granite counters, Alder wood cabinetry and gorgeous tile walk-in shower. The versatile Den is a fantastic space that can serve as your office, lounge, or TV room. Additionally, the uniquely designed built-in shelves make an ideal spot to display your art pieces or book collection. Enjoy the amazing mountain views, sunrises and sunsets from the professional landscaped backyard with extended porch, interlocking paver flooring and custom block stone wall with wrought iron trim. Boasting an array of impressive additions such as a fresh interior paint, a new roofing system (2022), a newer HVAC system (2022), and Stain-Grade wood high-end Pella dual pane windows and french doors with internal blinds making this property truly stands out. This home comes with a water softener system, garage flooring professionally coated with epoxy, and a handy utility sink located right in the garage. The laundry room is decked out with a washer and dryer, alongside ample Alden wood cabinetry. New Energy-efficient LED lighting across the whole property. For peace of mind, a termite warranty with Truly Nolen is included. Not to forget the stylish wrought iron security gates and doors and much more. Take advantage of all the amenities that the Green Valley recreation membership offers pools, gyms, pickleball courts, classes, entertainment and shows. This is undoubtedly one of the finest homes that Green Valley has to offer!
Sold for $550,000
$550,000
681 S Placita Prosperidad, Green Valley, AZ 85614
2beds
1,740sqft
Single Family Residence
Built in 1998
0.26 Acres Lot
$538,500 Zestimate®
$316/sqft
$2,003 Estimated rent
Home value
$538,500
$490,000 - $592,000
$2,003/mo
Zestimate® history
Owner options
List your home for rent
$2,003/mo
Rent Zestimate®
Find your next renter with Zillow Rental Manager. Plus, with online applications, you can quickly screen prospective tenants – for free.
$2,003/mo
Rent Zestimate®
Refinance and save
$3,327/mo
Est. payment
Refinancing to a lower rate could help reduce your monthly payments and save thousands over the life of the loan.
$3,327/mo
Est. payment
Explore your selling options
Work with a Zillow partner agent
Leverage their expertise and Zillow's premium Showcase listings to get your home seen by more buyers.
Get startedList with your own agent
Get your home in front of millions of buyers by listing it on Zillow.
Learn how to do itSell it yourself
Take full control of how buyers see your home on Zillow by listing For Sale by Owner (FSBO).
List your homeWhat's special
Captivating beehive gas fireplaceMagnificent mountain vistasInterlocking paver flooringVersatile denExtended porchProfessional landscaped backyardLuxury tile shower
Zillow last checked:
Listing updated:
Listed by:
Sofia Gil 520-490-1370,
Realty Executives Arizona Territory
Bought with:
Judith A Lamb, SA576270000
HomeSmart Advantage Group
Source: MLS of Southern Arizona,MLS#: 22501139
Facts & features
Interior
Bedrooms & bathrooms
- Bedrooms: 2
- Bathrooms: 2
- Full bathrooms: 2
Heating
- ENERGY STAR/ACCA RSI Qualified Installation, Natural Gas
Cooling
- Central Air, Ceiling Fan(s)
Appliances
- Included: ENERGY STAR Qualified Water Heater, Exhaust Fan, Dishwasher, Disposal, Refrigerator, Lazy Susan, Gas Cooktop, Microwave, ENERGY STAR Qualified Refrigerator, Water Softener
- Laundry: Laundry Room, Washer, Dryer
Features
- Beamed Ceilings, Entrance Foyer, High Ceilings
- Flooring: Ceramic Tile
- Windows: Skylight(s), Bay Window(s), Double Pane Windows
- Number of fireplaces: 1
- Fireplace features: Bee Hive, Gas, Great Room
Interior area
- Total structure area: 1,740
- Total interior livable area: 1,740 sqft
Property
Parking
- Total spaces: 2
- Parking features: Garage Door Opener
- Garage spaces: 2
Accessibility
- Accessibility features: Door Levers, Roll-In Shower
Features
- Levels: One
- Stories: 1
- Patio & porch: Covered, Enclosed, Patio
- Exterior features: Courtyard, Fountain
- Spa features: None
- Fencing: Block
- Has view: Yes
- View description: Mountain(s), Sunset, Panoramic, Sunrise
Lot
- Size: 0.26 Acres
- Dimensions: 11,282
- Features: Decorative Gravel, Shrubs, Subdivided, Cul-De-Sac, East/West Exposure, Elevated Lot
Details
- Parcel number: 304617830
- Zoning: Green Valley - CR3
- Special conditions: None
- Other equipment: Pre-Wired Sat Dish
Construction
Type & style
- Home type: SingleFamily
- Architectural style: Santa Fe,Southwestern
- Property subtype: Single Family Residence
Materials
- Frame - Stucco
- Roof: Built-Up
Condition
- Year built: 1998
Utilities & green energy
- Sewer: Sewer Connected
- Water: Water Company
- Utilities for property: Pre-Wired Tele Lines, Phone Connected
Community & HOA
Community
- Features: Jogging/Bike Path, Paved Street, Sidewalks, Walking Trail
- Security: Security System Leased, Smoke Detector(s), Wrought Iron Security Door
- Senior community: Yes
- Subdivision: Portillo Ridge
HOA
- Has HOA: Yes
- HOA fee: $15 monthly
Location
- Region: Green Valley
Financial & listing details
- Price per square foot: $316/sqft
- Tax assessed value: $337,101
- Annual tax amount: $2,408
- Date on market: 1/11/2025
- Cumulative days on market: 34 days
- Listing terms: Conventional,Cash
- Road surface type: Paved
Price history
| Date | Event | Price |
|---|---|---|
| 3/25/2025 | Sold | $550,000-1.6%$316/sqft |
Source:  MLS of Southern Arizona #22501139 Report a problem MLS of Southern Arizona #22501139 Report a problem | ||
| 3/25/2025 | Pending sale | $558,900$321/sqft |
Source: MLS of Southern Arizona #22501139 Report a problem | ||
| 2/14/2025 | Contingent | $558,900$321/sqft |
Source: MLS of Southern Arizona #22501139 Report a problem | ||
| 1/11/2025 | Listed for sale | $558,900-1.1%$321/sqft |
Source: MLS of Southern Arizona #22501139 Report a problem | ||
| 6/21/2024 | Listing removed | $565,000$325/sqft |
Source: MLS of Southern Arizona #22406401 Report a problem | ||
| 6/6/2024 | Pending sale | $565,000$325/sqft |
Source: MLS of Southern Arizona #22406401 Report a problem | ||
| 5/17/2024 | Contingent | $565,000$325/sqft |
Source: MLS of Southern Arizona #22406401 Report a problem | ||
| 3/13/2024 | Listed for sale | $565,000+927.3%$325/sqft |
Source: MLS of Southern Arizona #22406401 Report a problem | ||
| 4/30/1996 | Sold | $55,000$32/sqft |
Source: Public Record Report a problem | ||
Public tax history
| Year | Property taxes | Tax assessment |
|---|---|---|
| 2026 | $2,626 +9% | $33,710 -0.5% |
| 2025 | $2,408 -3.5% | $33,871 -5.7% |
| 2024 | $2,495 +11.2% | $35,908 +20.7% |
| 2023 | $2,243 -1.7% | $29,751 +17.5% |
| 2022 | $2,281 +4.4% | $25,317 +5.5% |
| 2021 | $2,184 +1.5% | $23,989 +10.4% |
| 2020 | $2,152 | $21,728 +12.9% |
| 2019 | $2,152 +3% | $19,243 +9% |
| 2018 | $2,088 -4.5% | $17,660 |
| 2017 | $2,186 -6% | $17,660 -8.4% |
| 2016 | $2,325 -4.6% | $19,286 -4.7% |
| 2015 | $2,439 | $20,241 |
| 2014 | -- | -- |
| 2013 | -- | $174,244 |
| 2012 | -- | -- |
| 2011 | -- | -- |
| 2010 | -- | -- |
| 2009 | -- | -- |
| 2007 | -- | -- |
| 2006 | -- | -- |
| 2005 | -- | -- |
| 2004 | -- | -- |
| 2003 | -- | -- |
| 2002 | -- | -- |
| 2001 | $1,811 -3.4% | -- |
| 2000 | $1,875 | -- |
Find assessor info on the county website
Neighborhood: 85614
Nearby homes
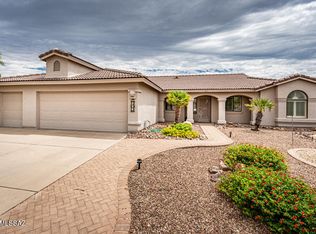
- $517,0003 bd2 ba1.9k sqft665 S Placita Prosperidad, Green Valley, AZ 85614Sold
- $555,0002 bd3 ba2.2k sqft697 S Placita Prosperidad, Green Valley, AZ 85614Sold

- $441,900-- bd2 ba2k sqft649 S Placita Prosperidad, Green Valley, AZ 85614Off Market
- $458,3003 bd2 ba2.2k sqft679 S Placita Del Exito, Green Valley, AZ 85614Off Market
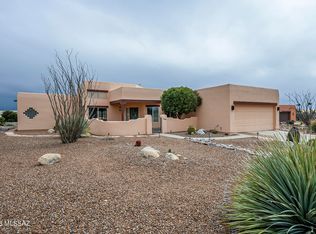
- $391,1002 bd2 ba1.5k sqft680 S Placita Prosperidad, Green Valley, AZ 85614Off Market
- $434,900-- bd2 ba1.9k sqft1180 W Camino Del Desierto, Green Valley, AZ 85614Off Market
- $513,1002 bd2 ba2.1k sqft695 S Placita Del Exito, Green Valley, AZ 85614Off Market
- $422,5002 bd3 ba1.4k sqft664 S Placita Prosperidad, Green Valley, AZ 85614Sold
Nearby schools
GreatSchools rating
- 8/10Continental Elementary SchoolGrades: PK-8Distance: 3.3 mi
Schools provided by the listing agent
- Elementary: Continental
- Middle: Continental
- High: Walden Grove
Source: MLS of Southern Arizona. This data may not be complete. We recommend contacting the local school district to confirm school assignments for this home.
Get a cash offer in 3 minutes
Find out how much your home could sell for in as little as 3 minutes with a no-obligation cash offer.
Estimated market value
$538,500
Get a cash offer in 3 minutes
Find out how much your home could sell for in as little as 3 minutes with a no-obligation cash offer.
Estimated market value
$538,500
- Arizona
- Pima County
- Green Valley
- 85614
- 681 S Placita Prosperidad
Nearby cities
Nearby zip codes
Other Green Valley Topics
