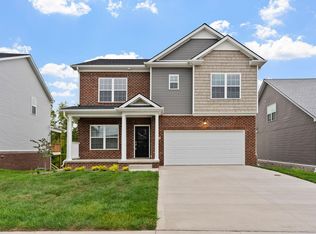
Look no further; this one is it! This beautiful contemporary upgraded home boasts 5 bedrooms, 4 full baths, and has more than enough space to meet every want and need with an open concept floor plan that has a lakeside view that is perfect for relaxation and entertaining. The main floor consists of a master bedroom, incredibly spacious en suite master bath and a massive walk-in closet that will not disappoint! 2 additional bedrooms reside on the main floor along with the laundry room and another full bathroom. Upstairs consist of a massive secondary living space along with another generously sized bedroom/walk-in closet and a full bath. In the basement, this home displays a third living space with access to the back yard, another bedroom with an en suite full bath, and another walk-in closet. The basement also consists of more than ample unfinished space that could be utilized for storage or an opportunity for a 6th bedroom! This home has all of the upgrades including a newer fully fenced in back yard as well as custom made blinds; do not miss out on this one!
Sold for $485,000
Zillow last checked:
Listing updated:
Bought with:
Robin S Jones, 208991
Keller Williams Legacy Group
Source: Imagine MLS,MLS#: 26007726
Price history
| Date | Event | Price |
|---|---|---|
| 8/6/2026 | Sold | $485,000-3%$133/sqft |
Source:  Imagine MLS #26007726 Report a problem Imagine MLS #26007726 Report a problem | ||
| 6/5/2026 | Pending sale | $499,900$138/sqft |
Source: Imagine MLS #26007726 Report a problem | ||
| 5/20/2026 | Contingent | $499,900$138/sqft |
Source: Imagine MLS #26007726 Report a problem | ||
| 4/30/2026 | Price change | $499,900-2.9%$138/sqft |
Source: Imagine MLS #26007726 Report a problem | ||
| 4/20/2026 | Listed for sale | $514,900-1%$142/sqft |
Source: Imagine MLS #26007726 Report a problem | ||
| 2/4/2026 | Listing removed | $519,900$143/sqft |
Source: Imagine MLS #25504696 Report a problem | ||
| 1/9/2026 | Price change | $519,900-1%$143/sqft |
Source: Imagine MLS #25504696 Report a problem | ||
| 12/1/2025 | Price change | $524,900-4.5%$144/sqft |
Source: Imagine MLS #25504696 Report a problem | ||
| 10/26/2025 | Listed for sale | $549,900+5.3%$151/sqft |
Source: Imagine MLS #25504696 Report a problem | ||
| 3/25/2022 | Sold | $522,301+13.4%$144/sqft |
Source: Imagine MLS #20114780 Report a problem | ||
| 7/28/2021 | Pending sale | $460,500$127/sqft |
Source: Imagine MLS #20114780 Report a problem | ||


Sell for more on Zillow
Get a Zillow Showcase℠ listing at no additional cost and you could sell for .
$483,500
2% more
+$9,670
With Zillow Showcase(estimated)
$493,170
