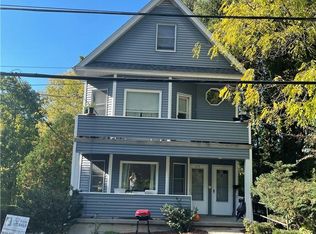
Skip main navigation
Sold for $500,000
  • $500,000

    681 Sherman Avenue, Thornwood, NY 10594

    3beds
    1,134sqft
    Single Family Residence, Residential
    Built in 1915
    10,019 Square Feet Lot
    $710,200 Zestimate®
    $441/sqft
    $3,883 Estimated rent

    Home value

    $710,200

    $639,000 - $788,000

    $3,883/mo

    Zestimate® history
    Loading
    Loading...

    Owner options

    List your home for rent

    $3,883/mo

    Rent Zestimate®

    Find your next renter with Zillow Rental Manager. Plus, with online applications, you can quickly screen prospective tenants – for free.

    Learn more

    $3,883/mo

    Rent Zestimate®

    Refinance and save

    $3,363/mo

    Est. payment

    Refinancing to a lower rate could help reduce your monthly payments and save thousands over the life of the loan.

    See today's rates

    $3,363/mo

    Est. payment

    Explore your selling options

    Work with a Zillow partner agent

    Leverage their expertise and Zillow's premium Showcase listings to get your home seen by more buyers.

    Get started

    List with your own agent

    Get your home in front of millions of buyers by listing it on Zillow.

    Learn how to do it

    Sell it yourself

    Take full control of how buyers see your home on Zillow by listing For Sale by Owner (FSBO).

    List your home

    What's special

    Large bedroomEnclosed porch
    AO 7/25, contracts ordered. Calling all contractors! This home is sold AS IS, and has many possibilities, either fix it up, expand it, or knock it down and build. Property is .23, so the land on the left-hand side of home belongs to this home. As you enter you will find an enclosed porch, living room, bedroom, hall bath, kitchen with door out to deck, dining area, and bedroom. On second level there is a large bedroom. Basement is unfinished and leads to garage which is open to the basement. Side yard is large and can be used for expanding. Home is close to shops, restaurants, major highways, schools, train, and buses. Sellers will remove all contents before closing. Roof is newer.

    Zillow last checked:

    Listing updated:

    Listed by:

    Jeanne Beckley 914-774-9037,

    Howard Hanna Rand Realty 914-769-3584,

    Patricia M. Jozan 914-329-8110,

    Howard Hanna Rand Realty

    Bought with:

    Jeanne Beckley, 10301201928

    Howard Hanna Rand Realty

    Source: OneKey® MLS as distributed by MLS GRID,MLS#: 889989MLS Logo

    Facts & features

    Interior

    Bedrooms & bathrooms
    • Bedrooms: 3
    • Bathrooms: 1
    • Full bathrooms: 1
    Other
    • Description: Sunporch, Living Room, Bedroom, Kitchen, Storage Room with Door out to Deck, Dining Area, Bedroom
    • Level: Basement
    Other
    • Description: Bedroom
    • Level: Second
    Other
    • Description: Unfinished, Garage
    • Level: Basement
    Heating
    • Hot Water
    Cooling
    • None
    Appliances
    • Included: Electric Range
    Features
    • First Floor Bedroom, First Floor Full Bath
    • Flooring: Carpet
    • Basement: Full,Unfinished
    • Attic: None
    Interior area
    • Total structure area: 1,134
    • Total interior livable area: 1,134 sqft

    Property

    Parking
    • Total spaces: 1
    • Parking features: Attached
    • Garage spaces: 1
    Features
    • Levels: Two
    Lot
    • Size: 10,019 Square Feet
    Details
    • Parcel number: 3489106018000020690000
    • Special conditions: None

    Construction

    Type & style
    • Home type: SingleFamily
    • Architectural style: Cape Cod
    • Property subtype: Single Family Residence, Residential
    Condition
    • Year built: 1915

    Utilities & green energy

    • Sewer: Public Sewer
    • Water: Public
    • Utilities for property: Natural Gas Connected, Sewer Connected

    Community & HOA

    HOA
    • Has HOA: No
    Location
    • Region: Thornwood

    Financial & listing details

    • Price per square foot: $441/sqft
    • Tax assessed value: $5,000
    • Annual tax amount: $10,661
    • Date on market: 7/18/2025
    • Cumulative days on market: 15 days
    • Listing agreement: Exclusive Right To Sell
    • Listing terms: Cash
    • Exclusions: Wood burning stove

    Price history

    DateEventPrice
    10/10/2025Sold$500,000+11.4%$441/sqft
    Source: OneKey® MLS as distributed by MLS GRID #889989 Report a problem
    8/2/2025Pending sale$449,000$396/sqft
    Source: OneKey® MLS as distributed by MLS GRID #889989 Report a problem
    7/18/2025Listed for sale$449,000$396/sqft
    Source: OneKey® MLS as distributed by MLS GRID #889989 Report a problem

    Public tax history

    YearProperty taxesTax assessment
    2025-- $5,000
    2024-- $5,000
    2023-- $5,000
    2022-- $5,000
    2021-- $5,000
    2020-- $5,000
    2019-- $5,000
    2018-- $5,000
    2017-- $5,000
    2016-- $5,000
    2015-- $5,000
    2014-- $5,000
    2013-- $5,000
    2012-- $5,000
    2011-- $5,000
    2010-- $5,000
    2009-- $5,000
    2008-- $5,000
    2007-- $5,000
    Find assessor info on the county website

    Neighborhood: 10594

    Nearby schools

    GreatSchools rating
    Schools provided by the listing agent
    • Elementary: Hawthorne Elementary School
    • Middle: Westlake Middle School
    • High: Westlake High School

    Source: OneKey® MLS as distributed by MLS GRID. This data may not be complete. We recommend contacting the local school district to confirm school assignments for this home.