Skip main navigation
Closed
  • $400,800

    681 Summer Ln, Eagan, MN 55123

    3beds
    2,573sqft
    Single Family
    Built in 1991
    9,713.88 Square Feet Lot
    $408,900 Zestimate®
    $156/sqft
    $2,781 Estimated rent

    Home value

    $408,900

    $380,000 - $442,000

    $2,781/mo

    Zestimate® history
    Loading
    Loading...

    Owner options

    List your home for rent

    $2,781/mo

    Rent Zestimate®

    Find your next renter with Zillow Rental Manager. Plus, with online applications, you can quickly screen prospective tenants – for free.

    Learn more

    $2,781/mo

    Rent Zestimate®

    Refinance and save

    $2,489/mo

    Est. payment

    Refinancing to a lower rate could help reduce your monthly payments and save thousands over the life of the loan.

    See today's rates

    $2,489/mo

    Est. payment

    Explore your selling options

    Work with a Zillow partner agent

    Leverage their expertise and Zillow's premium Showcase listings to get your home seen by more buyers.

    Get started

    List with your own agent

    Get your home in front of millions of buyers by listing it on Zillow.

    Learn how to do it

    Sell it yourself

    Take full control of how buyers see your home on Zillow by listing For Sale by Owner (FSBO).

    List your home

    What's special

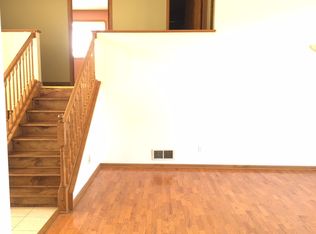
    Welcome home to this stunning, updated 4-level split-entry residence in the highly coveted Eagan School District 196. This nearly 2,000 sq. ft. home boasts 3 bedrooms, 2 bathrooms, and a 2-car garage, reflecting meticulous care and recent, high-value improvements. You can enjoy true peace of mind and full transparency knowing the home has been pre-inspected. Extensive updates include a newer furnace, recently replaced roof and siding, fresh paint, and modern fixtures and hardware throughout, complemented by a kitchen that shines with newer stainless-steel appliances. The exterior appeal is enhanced by professional landscaping, updated drainage, and a newly sealed driveway. Step onto the oversized main-level deck to enjoy the peaceful backyard, which provides direct access to the Eagan Highline walking trail. The location is truly exceptional, placing you within walking or biking distance of all schools (Pinewood, Eagan Middle, and High School), Trapp Park, and Lebanon Hills Regional Park. For future value, the lower level is prepped to instantly build equity, having been fully waterproofed with new drain tile and an upgraded sump pump. To make this move even smoother, the seller is offering a significant advantage: $5,000 toward your closing costs, an interest rate buy-down, or custom upgrades! This rare opportunity includes a security system, professional cleaning, rekey service, and a 1-year home warranty at closing. Don't miss this chance to begin your new chapter in Eagan living!

    Zillow last checked:

    Listing updated:

    Listed by:

    Rami Qarmout 651-456-8378,

    Coldwell Banker Realty

    Bought with:

    Amber Fenton

    Reliance Realty Advisers, LLC

    Source: NorthstarMLS as distributed by MLS GRID,MLS#: 6786079MLS Logo

    Facts & features

    Interior

    Bedrooms & bathrooms
    • Bedrooms: 3
    • Bathrooms: 2
    • Full bathrooms: 2
    Bedroom
    • Level: Upper
    • Area: 216 Square Feet
    • Dimensions: 12x18
    Bedroom 2
    • Level: Upper
    • Area: 110 Square Feet
    • Dimensions: 10x11
    Bedroom 3
    • Level: Lower
    • Area: 121 Square Feet
    • Dimensions: 11x11
    Bathroom
    • Level: Upper
    • Area: 120 Square Feet
    • Dimensions: 8x15
    Bathroom
    • Level: Lower
    • Area: 64 Square Feet
    • Dimensions: 8x8
    Deck
    • Level: Main
    • Area: 493 Square Feet
    • Dimensions: 29x17
    Dining room
    • Level: Main
    • Area: 100 Square Feet
    • Dimensions: 10x10
    Family room
    • Level: Lower
    • Area: 299 Square Feet
    • Dimensions: 23x13
    Foyer
    • Level: Main
    • Area: 147 Square Feet
    • Dimensions: 7x21
    Garage
    • Level: Main
    • Area: 483 Square Feet
    • Dimensions: 23x21
    Kitchen
    • Level: Main
    • Area: 110 Square Feet
    • Dimensions: 11x10
    Laundry
    • Level: Basement
    • Area: 24 Square Feet
    • Dimensions: 4x6
    Living room
    • Level: Main
    • Area: 210 Square Feet
    • Dimensions: 14x15
    Other
    • Level: Basement
    • Area: 651 Square Feet
    • Dimensions: 21x31
    Utility room
    • Level: Basement
    • Area: 56 Square Feet
    • Dimensions: 8x7
    Walk in closet
    • Level: Upper
    • Area: 56 Square Feet
    • Dimensions: 7x8
    Heating
    • Forced Air
    Cooling
    • Central Air
    Appliances
    • Included: Chandelier, Disposal, Dryer, Gas Water Heater, Microwave, Range, Refrigerator, Stainless Steel Appliance(s), Washer, Water Softener Owned
    • Laundry: In Basement, Gas Dryer Hookup, Sink, Washer Hookup
    Features
    • Basement: Block,Drain Tiled,Drainage System,Full,Storage Space,Sump Basket,Sump Pump,Unfinished
    • Has fireplace: No
    Interior area
    • Total structure area: 2,573
    • Total interior livable area: 2,573 sqft
    • Finished area above ground: 1,302
    • Finished area below ground: 656

    Property

    Parking
    • Total spaces: 2
    • Parking features: Attached, Asphalt, Garage, Garage Door Opener
    • Attached garage spaces: 2
    • Has uncovered spaces: Yes
    • Details: Garage Dimensions (23x21), Garage Door Height (7), Garage Door Width (16)
    Accessibility
    • Accessibility features: Soaking Tub
    Features
    • Levels: Four or More Level Split
    • Patio & porch: Deck, Front Porch
    • Pool features: None
    • Fencing: None
    Lot
    • Size: 9,713 sqft
    • Dimensions: 67 x 145 x 67 x 145
    • Features: Tree Coverage - Light
    Details
    • Foundation area: 1271
    • Parcel number: 107296101050
    • Zoning description: Residential-Single Family

    Construction

    Type & style
    • Home type: SingleFamily
    • Property subtype: Single Family
    Materials
    • Block, Concrete
    • Roof: Age 8 Years or Less,Asphalt,Pitched
    Condition
    • New construction: No
    • Year built: 1991

    Utilities & green energy

    • Electric: Circuit Breakers, Power Company: Dakota Electric Association
    • Gas: Natural Gas
    • Sewer: City Sewer/Connected
    • Water: City Water/Connected

    Community & neighborhood

    Location
    • Region: Eagan
    • Subdivision: Summer Place 2nd Add

    HOA & financial

    HOA
    • Has HOA: No

    Price history

    DateEventPrice
    10/28/2025Sold$400,800+0.2%$156/sqft
    Source: NorthstarMLS as distributed by MLS GRID #6786079 Report a problem
    10/9/2025Pending sale$399,900$155/sqft
    Source: NorthstarMLS as distributed by MLS GRID #6786079 Report a problem
    10/3/2025Listed for sale$399,900$155/sqft
    Source: NorthstarMLS as distributed by MLS GRID #6786079 Report a problem

    Public tax history

    YearProperty taxesTax assessment
    2024$4,110 -2%$381,400 -1.6%
    2023$4,192 +6%$387,700 +0.5%
    2022$3,954 +5.7%$385,800 +14.2%
    2021$3,742 +5.7%$337,700 +10.9%
    2020$3,540 -0.4%$304,584 -0.8%
    2019$3,556 $307,000 +7.6%
    2018$3,556 +14.4%$285,200 +10.5%
    2017$3,108 +8%$258,200 +6.1%
    2016$2,878 +1.9%$243,300 +8.2%
    2015$2,826 +0.5%$224,796 -0.6%
    2014$2,811 +1.1%$226,213 +12.9%
    2013$2,780 +984.3%$200,380
    2012$256 -90.2%--
    2011$2,618 +2.6%--
    2010$2,552 +2.8%--
    2009$2,482 -1.5%--
    2008$2,519 -1.3%--
    2007$2,553 -3.4%--
    2006$2,641 +26.7%--
    2004$2,085 +6.9%--
    2003$1,951 +6.6%--
    2002$1,831 -10.4%--
    2001$2,043 --

    Find assessor info on the county website

    Neighborhood: 55123

    Nearby schools

    GreatSchools rating
    Get a cash offer in 3 minutes
    Find out how much your home could sell for in as little as 3 minutes with a no-obligation cash offer.
    Estimated market value
    $408,900
    Get a cash offer in 3 minutes
    Find out how much your home could sell for in as little as 3 minutes with a no-obligation cash offer.
    Estimated market value
    $408,900