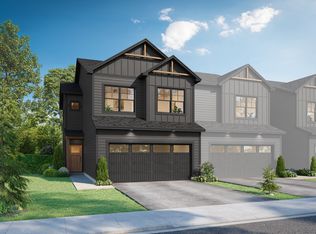
Welcome to the Bayfield with 1,667 square feet of living space! The home features an open-concept living area that seamlessly connects the main gathering spaces. 3 bedrooms, 2.5 bathrooms and a loft create an inviting atmosphere for daily life and entertaining. The kitchen flows right into the family room—the perfect layout for entertaining and everyday routines. With 2 towering windows along the back wall, natural light streams into this cozy living area! Set up your dining table and chairs in the adjacent dining room, and easily access your back patio through the sliding glass doors. A mud room, a storage closet, and a half bath round out this thoughtfully designed first floor. Head upstairs to discover 2 secondary bedrooms on one end of the floor, a roomy loft in the middle, and a luxurious owner's suite on its own private end. If the Bayfield floorplan sounds like a fit for you, reach out to our team!
Active
$404,984
681 Tulare Ter, Newport, MN 55055
3beds
1,667sqft
(TH) Side x Side
Built in 2025
2,178 Square Feet Lot
$-- Zestimate®
$243/sqft
$280/mo HOA
What's special
Storage closetHalf bathAdjacent dining roomMud roomRoomy loft
- 2 days |
- 41 |
- 2 |
Zillow last checked:
Listing updated:
Listed by:
Elizabeth Clapp 651-278-7487,
M/I Homes
Source: NorthstarMLS as distributed by MLS GRID,MLS#: 7112151
Facts & features
Interior
Bedrooms & bathrooms
- Bedrooms: 3
- Bathrooms: 3
- Full bathrooms: 1
- 3/4 bathrooms: 1
- 1/2 bathrooms: 1
Bedroom
- Level: Upper
- Area: 199.92 Square Feet
- Dimensions: 13.6 x 14.7
Bedroom 2
- Level: Upper
- Area: 97.06 Square Feet
- Dimensions: 9.6 x 10.11
Bedroom 3
- Level: Upper
- Area: 115.05 Square Feet
- Dimensions: 9.5 x 12.11
Dining room
- Level: Main
- Area: 97.65 Square Feet
- Dimensions: 9.3 x 10.5
Family room
- Level: Main
- Area: 161 Square Feet
- Dimensions: 14 x 11.5
Kitchen
- Level: Main
- Area: 97.75 Square Feet
- Dimensions: 11.5 x 8.5
Loft
- Level: Upper
- Area: 133.28 Square Feet
- Dimensions: 13.6 x 9.8
Heating
- Forced Air, Fireplace(s)
Cooling
- Central Air
Appliances
- Included: Air-To-Air Exchanger, Dishwasher, Disposal, Dryer, ENERGY STAR Qualified Appliances, Microwave, Range, Refrigerator, Washer
- Laundry: Laundry Room, Upper Level
Features
- Basement: None
- Number of fireplaces: 1
Interior area
- Total structure area: 1,667
- Total interior livable area: 1,667 sqft
- Finished area above ground: 1,667
- Finished area below ground: 0
Property
Parking
- Total spaces: 2
- Parking features: Attached
- Attached garage spaces: 2
Accessibility
- Accessibility features: None
Features
- Levels: Two
- Stories: 2
- Patio & porch: Patio
Lot
- Size: 2,178 Square Feet
- Dimensions: 29 x 50
Details
- Foundation area: 680
- Parcel number: TBD
- Zoning description: Residential-Single Family
Construction
Type & style
- Home type: Townhouse
- Property subtype: (TH) Side x Side
- Attached to another structure: Yes
Materials
- Roof: Architectural Shingle
Condition
- New construction: Yes
- Year built: 2025
Details
- Builder name: HANS HAGEN HOMES AND M/I HOMES
Utilities & green energy
- Gas: Natural Gas
- Sewer: City Sewer/Connected
- Water: City Water/Connected
Community & HOA
Community
- Subdivision: Cherrywood
HOA
- Has HOA: Yes
- Services included: Maintenance Structure, Hazard Insurance, Lawn Care, Sanitation, Snow Removal
- HOA fee: $280 monthly
- HOA name: First Service Residential
- HOA phone: 763-233-6527
Location
- Region: Newport
Financial & listing details
- Price per square foot: $243/sqft
- Annual tax amount: $64
- Date on market: 7/19/2026
Estimated market value
Not available
Estimated sales range
Not available
Not available
Price history
| Date | Event | Price |
|---|---|---|
| 7/19/2026 | Listed for sale | $404,984$243/sqft |
Source:  NorthstarMLS as distributed by MLS GRID #7112151 Report a problem NorthstarMLS as distributed by MLS GRID #7112151 Report a problem | ||
Public tax history
Tax history is unavailable.
Monthly payment
Est. payment
Payment breakdown
Explore the cost of this home by adjusting the details. Changes won't be saved.Climate risks
Neighborhood: 55055
Nearby schools
GreatSchools rating
- 6/10Newport Elementary SchoolGrades: PK-5Distance: 0.8 mi
- 6/10Oltman Middle SchoolGrades: 6-8Distance: 0.9 mi
- 10/10East Ridge High SchoolGrades: 9-12Distance: 2.9 mi
- $395,0003 bd3 ba1.6k sqft671 Tulare Ter, Newport, MN 55055New Construction

- $382,0003 bd3 ba1.7k sqft679 Tulare Ter, Newport, MN 55055New Construction

- $437,5103 bd3 ba1.7k sqft678 Tulare Ter, Newport, MN 55055New Construction

- $375,0003 bd3 ba1.7k sqft677 Tulare Ter, Newport, MN 55055New Construction

- $384,0003 bd3 ba1.7k sqft673 Tulare Ter, Newport, MN 55055New Construction
- $386,0003 bd3 ba1.7k sqft675 Tulare Ter, Newport, MN 55055New Construction
- $431,4053 bd3 ba1.7k sqft682 Tulare Ter, Newport, MN 55055New Construction
- $432,4953 bd3 ba1.7k sqft680 Tulare Ter, Newport, MN 55055New Construction
A local agent can set up tours, give advice and negotiate with sellers.
Similar homes
- $395,0003 bd3 ba1.6k sqft671 Tulare Ter, Newport, MN 55055New Construction
 NorthstarMLS as distributed by MLS GRID
 - from $379,9903 bd3 ba1.6k sqftBayfield Plan, Cherrywood, Newport, MN 55055New Construction
 M/I Homes
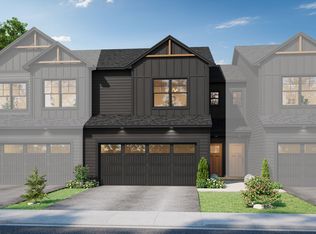
 - from $369,9903 bd3 ba1.7k sqftHayward Plan, Cherrywood, Newport, MN 55055New Construction
 M/I Homes
 - $481,7843 bd4 ba2.1k sqft674 Tulare Ter, Newport, MN 55055New Construction
 NorthstarMLS as distributed by MLS GRID
 - $410,0004 bd4 ba2.4k sqft4225 Corn Silk Way, Woodbury, MN 55129For SaleMLS ID #7088872, Karen Xiao, Longhouse Realty. NorthstarMLS as distributed by MLS GRID
- $586,7952 bd2 ba1.8k sqft537 Tulare Ter, Newport, MN 55055New ConstructionNorthstarMLS as distributed by MLS GRID
- $342,5003 bd3 ba1.8k sqft6548 Genevieve Trl, Cottage Grove, MN 55016For SaleMLS ID #7027748, Desrochers Realty Group, eXp Realty. NorthstarMLS as distributed by MLS GRID
- $394,9904 bd3 ba2k sqft6285 Ivywood Ave S, Cottage Grove, MN 55016New ConstructionNorthstarMLS as distributed by MLS GRID
- $559,9902 bd2 ba1.8k sqft540 Tulare Ter, Newport, MN 55055New ConstructionNorthstarMLS as distributed by MLS GRID
- $549,9902 bd2 ba1.8k sqft542 Tulare Ter, Newport, MN 55055New ConstructionNorthstarMLS as distributed by MLS GRID
- $384,9003 bd3 ba1.9k sqft6708 Jorgensen Ave S, Cottage Grove, MN 55016New ConstructionMLS ID #7092449, Thomas M Moriarty, LivingLocal Realty. NorthstarMLS as distributed by MLS GRID
- $369,9003 bd3 ba1.9k sqft6722 Jorgensen Ave S, Cottage Grove, MN 55016New ConstructionMLS ID #7097521, Thomas M Moriarty, LivingLocal Realty. NorthstarMLS as distributed by MLS GRID
- $400,0003 bd3 ba2k sqft7574 38th St N, Oakdale, MN 55128For SaleMLS ID #7061688, Benjamin Mattson, Keller Williams Realty Integrity Lakes. NorthstarMLS as distributed by MLS GRID
- $375,2053 bd3 ba1.7k sqft5353 Long Pointe Pass, Woodbury, MN 55129New ConstructionNorthstarMLS as distributed by MLS GRID
- $389,0513 bd3 ba1.9k sqft6716 Jorgensen Ave S, Cottage Grove, MN 55016New ConstructionMLS ID #7060921, Thomas M Moriarty, LivingLocal Realty. NorthstarMLS as distributed by MLS GRID
- $594,9902 bd2 ba2.4k sqft538 Tulare Ter, Newport, MN 55055New ConstructionNorthstarMLS as distributed by MLS GRID
- $362,1553 bd3 ba1.7k sqft5351 Long Pointe Pass, Woodbury, MN 55129New ConstructionNorthstarMLS as distributed by MLS GRID
- from $381,9903 bd3 ba1.6k sqftBayfield Plan, Thompson Square East, West Saint Paul, MN 55118New ConstructionM/I Homes
- $379,0003 bd3 ba1.8k sqft4860 Avery Ct, Eagan, MN 55123For SaleMLS ID #7105060, Dominic Jankowski, Coldwell Banker Realty. NorthstarMLS as distributed by MLS GRID
- from $406,9903 bd3 ba2k sqftBarcelona Plan, Thompson Square East, West Saint Paul, MN 55118New ConstructionM/I Homes
