This amazing home offers two primary bedrooms with attached luxury baths and walk in closets, on the main entry level! The main level also includes contemporary design with high ceilings, sky lights, A Gourmet, eat in kitchen, all in the open concept dining and family room living area, with doors leading out to the huge deck across the entire back of the home, over looking the well manicured gardens and the Locust Hill Golf Course! Down the hall on the main level is the powder room/half bath, and also a main level laundry room with door to the attached two car garage, that is currently equipped with a ramp if needed for mobility access. Take the stairs between the entryway and the family room, down to the lower level, daylight , walkout level basement with two bedrooms, a full bathroom, a recreation room with bar, two bonus rooms, a 2nd laundry room, a 2nd kitchen, a 2nd dining area with doors leading out to the ground level landscaped /hardscape backyard which walks out to the golf course at Locust Hill! Locust Hill is a community built around the golf course that the new owners may join for a separate membership fee. This home is very private and feels somewhat secluded due to the clever hardscaping and landscaping around the property! The front yard looks and feels like a private secret garden fully blocking anything beyond this beautiful green garden! This home is fun, unique , private, yet in a neighborhood and backs to the Locust Hill golf course. Maybe you are the New Owner? Call your favorite buyer's agent to book a showing to help determine if this is the home, that you were meant to make your own!
Sold for $495,000
$495,000
681 Turnberry Dr, Charles Town, WV 25414
4beds
4,138sqft
Single Family Residence
Built in 1999
0.39 Acres Lot
$496,500 Zestimate®
$120/sqft
$3,106 Estimated rent
Home value
$496,500
$437,000 - $561,000
$3,106/mo
Zestimate® history
Owner options
List your home for rent
$3,106/mo
Rent Zestimate®
Find your next renter with Zillow Rental Manager. Plus, with online applications, you can quickly screen prospective tenants – for free.
$3,106/mo
Rent Zestimate®
Refinance and save
$2,361/mo
Est. payment
Refinancing to a lower rate could help reduce your monthly payments and save thousands over the life of the loan.
$2,361/mo
Est. payment
Explore your selling options
Work with a Zillow partner agent
Leverage their expertise and Zillow's premium Showcase listings to get your home seen by more buyers.
Get startedList with your own agent
Get your home in front of millions of buyers by listing it on Zillow.
Learn how to do itSell it yourself
Take full control of how buyers see your home on Zillow by listing For Sale by Owner (FSBO).
List your homeWhat's special
Daylight walkout level basementContemporary designHigh ceilingsHuge deckWell manicured gardensPrivate secret gardenSky lights
Zillow last checked:
Listing updated:
Listed by:
Elizabeth Sager 703-380-6884,
Samson Properties
Bought with:
Elizabeth McDonald
Dandridge Realty Group, LLC
Source: Bright MLS,MLS#: WVJF2018420
Facts & features
Interior
Bedrooms & bathrooms
- Bedrooms: 4
- Bathrooms: 4
- Full bathrooms: 3
- 1/2 bathrooms: 1
- Main level bathrooms: 3
- Main level bedrooms: 2
Rooms
- Room types: Dining Room, Primary Bedroom, Sitting Room, Bedroom 2, Bedroom 3, Bedroom 4, Kitchen, Game Room, Family Room, Foyer, Great Room, Laundry, Other, Office, Recreation Room, Storage Room, Utility Room, Bathroom 2, Bathroom 3, Attic, Primary Bathroom, Half Bath
Primary bedroom
- Features: Flooring - Carpet, Balcony Access, Bathroom - Walk-In Shower, Lighting - Ceiling, Track Lighting, Walk-In Closet(s), Attached Bathroom
- Level: Main
- Area: 320 Square Feet
- Dimensions: 16 x 20
Bedroom 2
- Features: Flooring - HardWood, Flooring - Carpet, Attached Bathroom, Cathedral/Vaulted Ceiling
- Level: Main
- Area: 289 Square Feet
- Dimensions: 17 x 17
Bedroom 3
- Features: Flooring - Carpet, Lighting - Ceiling, Window Treatments, Walk-In Closet(s)
- Level: Lower
- Area: 180 Square Feet
- Dimensions: 15 x 12
Bedroom 4
- Features: Attached Bathroom, Flooring - Carpet, Jack and Jill Bathroom, Lighting - Ceiling, Window Treatments
- Level: Lower
- Area: 260 Square Feet
- Dimensions: 20 x 13
Primary bathroom
- Features: Flooring - Ceramic Tile, Lighting - Ceiling, Bathroom - Stall Shower, Bathroom - Walk-In Shower
- Level: Main
- Area: 54 Square Feet
- Dimensions: 9 x 6
Bathroom 2
- Features: Attached Bathroom, Soaking Tub, Bathroom - Walk-In Shower, Double Sink, Lighting - Ceiling, Track Lighting
- Level: Main
- Area: 81 Square Feet
- Dimensions: 9 x 9
Bathroom 3
- Features: Flooring - Ceramic Tile, Lighting - Ceiling, Track Lighting, Jack and Jill Bathroom, Bathroom - Tub Shower
- Level: Lower
- Area: 84 Square Feet
- Dimensions: 12 x 7
Other
- Level: Upper
Dining room
- Features: Cathedral/Vaulted Ceiling, Flooring - Laminate Plank
- Level: Main
- Area: 112 Square Feet
- Dimensions: 14 x 8
Family room
- Features: Cathedral/Vaulted Ceiling, Skylight(s), Window Treatments, Flooring - Laminate Plank, Fireplace - Other, Fireplace - Gas, Ceiling Fan(s)
- Level: Main
- Area: 783 Square Feet
- Dimensions: 29 x 27
Foyer
- Features: Flooring - Ceramic Tile
- Level: Main
- Area: 66 Square Feet
- Dimensions: 11 x 6
Game room
- Features: Flooring - Vinyl, Track Lighting
- Level: Lower
- Area: 170 Square Feet
- Dimensions: 17 x 10
Great room
- Features: Flooring - Carpet, Lighting - Ceiling
- Level: Lower
- Area: 255 Square Feet
- Dimensions: 17 x 15
Half bath
- Features: Flooring - Ceramic Tile, Lighting - Ceiling
- Level: Main
- Area: 32 Square Feet
- Dimensions: 8 x 4
Kitchen
- Features: Cathedral/Vaulted Ceiling, Kitchen Island, Eat-in Kitchen, Dining Area, Flooring - Vinyl, Lighting - Ceiling, Recessed Lighting, Track Lighting, Pantry, Skylight(s)
- Level: Main
- Area: 342 Square Feet
- Dimensions: 19 x 18
Kitchen
- Features: Flooring - Vinyl, Lighting - Ceiling, Window Treatments
- Level: Lower
- Area: 121 Square Feet
- Dimensions: 11 x 11
Laundry
- Features: Lighting - Ceiling, Flooring - Vinyl, Built-in Features
- Level: Main
- Area: 63 Square Feet
- Dimensions: 9 x 7
Laundry
- Features: Flooring - Vinyl, Lighting - Ceiling
- Level: Lower
- Area: 35 Square Feet
- Dimensions: 7 x 5
Office
- Features: Attached Bathroom, Flooring - Carpet, Jack and Jill Bathroom, Walk-In Closet(s)
- Level: Lower
- Area: 200 Square Feet
- Dimensions: 20 x 10
Other
- Features: Flooring - Wood, Lighting - Ceiling, Walk-In Closet(s)
- Level: Main
- Area: 72 Square Feet
- Dimensions: 9 x 8
Other
- Features: Primary Bedroom - Dressing Area, Walk-In Closet(s), Flooring - Carpet
- Level: Main
- Area: 63 Square Feet
- Dimensions: 9 x 7
Recreation room
- Features: Flooring - Vinyl, Lighting - Ceiling, Track Lighting
- Level: Lower
- Area: 750 Square Feet
- Dimensions: 30 x 25
Sitting room
- Features: Cathedral/Vaulted Ceiling, Flooring - Laminated
- Level: Main
- Area: 221 Square Feet
- Dimensions: 17 x 13
Storage room
- Level: Lower
- Area: 40 Square Feet
- Dimensions: 8 x 5
Utility room
- Features: Lighting - Ceiling, Flooring - Other, Flooring - Concrete
- Level: Lower
- Area: 96 Square Feet
- Dimensions: 12 x 8
Heating
- Central, Baseboard, Propane
Cooling
- Central Air, Electric
Appliances
- Included: Water Heater
- Laundry: Has Laundry, Main Level, Lower Level, Laundry Room
Features
- 2nd Kitchen, Attic, Bar, Soaking Tub, Entry Level Bedroom, Family Room Off Kitchen, Kitchen - Gourmet, Kitchen Island, Kitchen - Table Space, Open Floorplan, Primary Bath(s), Walk-In Closet(s), Cathedral Ceiling(s), Dry Wall
- Flooring: Hardwood, Tile/Brick, Vinyl, Carpet, Laminate, Wood
- Doors: Double Entry, Insulated, Sliding Glass
- Windows: Window Treatments
- Basement: Connecting Stairway,Partial,Finished,Heated,Improved,Interior Entry,Exterior Entry,Rear Entrance,Walk-Out Access,Windows,Other
- Number of fireplaces: 1
- Fireplace features: Free Standing, Gas/Propane
Interior area
- Total structure area: 4,138
- Total interior livable area: 4,138 sqft
- Finished area above ground: 2,298
- Finished area below ground: 1,840
Property
Parking
- Total spaces: 6
- Parking features: Storage, Covered, Garage Faces Front, Garage Door Opener, Inside Entrance, Oversized, Other, Asphalt, Driveway, Private, Attached
- Attached garage spaces: 2
- Uncovered spaces: 4
- Details: Garage Sqft: 446
Accessibility
- Accessibility features: Doors - Swing In, Mobility Improvements, Accessible Approach with Ramp, Vehicle Transfer Area, Other
Features
- Levels: Two
- Stories: 2
- Patio & porch: Deck, Porch
- Exterior features: Extensive Hardscape, Lighting, Flood Lights, Rain Gutters, Other
- Pool features: None
- Has view: Yes
- View description: Golf Course, Garden, Courtyard
Lot
- Size: 0.39 Acres
- Features: Backs to Trees, Front Yard, Landscaped, Wooded, Premium, Private, PUD, Rear Yard, Secluded, SideYard(s), Adjoins Golf Course
Details
- Additional structures: Above Grade, Below Grade
- Parcel number: 02 13A017800000000
- Zoning: 101
- Special conditions: Standard
- Other equipment: None
Construction
Type & style
- Home type: SingleFamily
- Architectural style: Raised Ranch/Rambler,Ranch/Rambler
- Property subtype: Single Family Residence
Materials
- Brick, Vinyl Siding
- Foundation: Permanent, Slab, Concrete Perimeter
- Roof: Architectural Shingle
Condition
- Very Good,Excellent
- New construction: No
- Year built: 1999
Details
- Builder model: Custom Home
- Builder name: ZACHARY HOME L.L.C.
Utilities & green energy
- Sewer: Public Sewer
- Water: Public
- Utilities for property: Cable Available, Electricity Available, Phone Available, Propane, Underground Utilities, Water Available, Sewer Available, Broadband, Cable, DSL
Community & HOA
Community
- Security: Smoke Detector(s), Main Entrance Lock
- Subdivision: Locust Hill
HOA
- Has HOA: Yes
- HOA fee: $41 monthly
Location
- Region: Charles Town
- Municipality: Charles Town
Financial & listing details
- Price per square foot: $120/sqft
- Tax assessed value: $378,100
- Annual tax amount: $1,540
- Date on market: 7/24/2025
- Listing agreement: Exclusive Right To Sell
- Listing terms: Cash,Bank Portfolio,Conventional,1031 Exchange
- Exclusions: Staging Items, Potted Plants At The Door.
- Ownership: Fee Simple
- Road surface type: Black Top, Paved
Price history
| Date | Event | Price |
|---|---|---|
| 10/9/2025 | Sold | $495,000-5.5%$120/sqft |
Source:  Bright MLS #WVJF2018420 Report a problem Bright MLS #WVJF2018420 Report a problem | ||
| 9/5/2025 | Pending sale | $524,000$127/sqft |
Source: Bright MLS #WVJF2018420 Report a problem | ||
| 8/21/2025 | Listed for sale | $524,000$127/sqft |
Source: Bright MLS #WVJF2018420 Report a problem | ||
| 8/15/2025 | Pending sale | $524,000$127/sqft |
Source: Bright MLS #WVJF2018420 Report a problem | ||
| 8/6/2025 | Price change | $524,000-4.7%$127/sqft |
Source: Bright MLS #WVJF2018420 Report a problem | ||
| 7/24/2025 | Listed for sale | $550,000+978.4%$133/sqft |
Source: Bright MLS #WVJF2018420 Report a problem | ||
| 6/14/1999 | Sold | $51,000$12/sqft |
Source: Agent Provided Report a problem | ||
Public tax history
| Year | Property taxes | Tax assessment |
|---|---|---|
| 2025 | $3,208 +6.9% | $296,100 +7.1% |
| 2024 | $3,003 +0.2% | $276,500 |
| 2023 | $2,996 +21.5% | $276,500 +21.9% |
| 2022 | $2,465 | $226,900 +30% |
| 2021 | -- | $174,500 |
| 2020 | -- | $174,500 -1.1% |
| 2019 | $1,815 +1% | $176,500 +2% |
| 2018 | $1,797 +12% | $173,000 +10.5% |
| 2017 | $1,605 -0.9% | $156,600 -1% |
| 2016 | $1,619 +4.3% | $158,200 +4.2% |
| 2015 | $1,552 -2.4% | $151,800 -2.3% |
| 2014 | $1,591 +2.9% | $155,300 +8.7% |
| 2013 | $1,546 | $142,900 -4.2% |
| 2012 | $1,546 +5.6% | $149,200 |
| 2011 | $1,464 -5.3% | $149,200 -6.3% |
| 2010 | $1,546 -15.8% | $159,200 -16.8% |
| 2009 | $1,836 -1.8% | $191,300 |
| 2008 | $1,870 -2.4% | $191,300 |
| 2007 | $1,916 -7.2% | $191,300 |
| 2006 | $2,066 +17.8% | $191,300 +36.7% |
| 2005 | $1,754 | $139,920 |
| 2004 | -- | $139,920 |
| 2003 | -- | $139,920 +15.6% |
| 2002 | -- | $121,080 +7% |
| 2001 | -- | $113,160 |
Find assessor info on the county website
Neighborhood: 25414
Nearby homes
- $4,300-- bd-- ba-- sqftOff Turnberry Dr, Charles town, WV 25414Off Market
- $523,3003 bd4 ba3.6k sqft709 Turnberry Dr, Charles Town, WV 25414Off Market
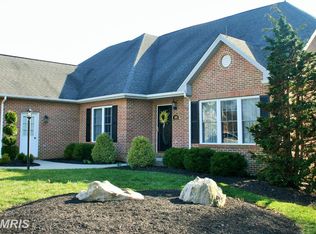
- $667,6003 bd3 ba4.8k sqft653 Turnberry Dr, Charles Town, WV 25414Off Market
- $531,5005 bd4 ba3.8k sqft733 Turnberry Dr, Charles Town, WV 25414Off Market
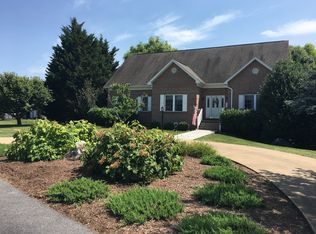
- $480,0004 bd3 ba2.9k sqft676 Turnberry Dr, Charles Town, WV 25414Off Market
- $518,3005 bd4 ba2.6k sqft698 Turnberry Dr, Charles Town, WV 25414Off Market
- $562,3003 bd3 ba2.9k sqft637 Turnberry Dr, Charles Town, WV 25414Off Market
- $500,4003 bd3 ba3.8k sqft706 Turnberry Dr, Charles Town, WV 25414Off Market
Nearby schools
GreatSchools rating
- NAPage Jackson Elementary SchoolGrades: PK-2Distance: 2.3 mi
- 5/10Charles Town Middle SchoolGrades: 6-8Distance: 3.4 mi
- 3/10Washington High SchoolGrades: 9-12Distance: 2.6 mi
Schools provided by the listing agent
- District: Jefferson County Schools
Source: Bright MLS. This data may not be complete. We recommend contacting the local school district to confirm school assignments for this home.
Get a cash offer in 3 minutes
Find out how much your home could sell for in as little as 3 minutes with a no-obligation cash offer.
Estimated market value
$496,500
Get a cash offer in 3 minutes
Find out how much your home could sell for in as little as 3 minutes with a no-obligation cash offer.
Estimated market value
$496,500
- West Virginia
- Jefferson County
- Charles Town
- 25414
- 681 Turnberry Dr
Nearby cities
Nearby zip codes
Other Charles Town Topics
