Conveniently located off Hwy 114 in Wildflower Subdivision, Like New Ashton Woods Homes is a traditional 2 story perfect for your family. As you enter the foyer you will find a flex room for a home office, play room or formal dining room. The open kitchen-living-dining area is perfect for entertaining with backyard views and access to the covered patio. The spacious primary suite features a double-sink vanity, walk-in tile shower with glass enclosure, a luxurious garden tub, and an expansive walk-in closet. Upstairs, you will find a large game room surrounding three, secondary bedrooms with one of them having a ensuite bathroom. The Stainless steel appliances, a landscaping and sprinkler system, dual pane energy efficient windows, energy efficient HVAC.
For sale
$452,500
681 Tyronza Dr, Justin, TX 76247
4beds
2,619sqft
Single Family Residence
Built in 2026
5,662 Square Feet Lot
$446,900 Zestimate®
$173/sqft
$73/mo HOA
What's special
Stainless steel appliancesExpansive walk-in closetLarge game roomEnergy efficient hvacEnsuite bathroomDouble-sink vanitySpacious primary suite
- 34 days
- 139
- 10
Likely to sell faster than
Zillow last checked:
Listing updated:
Listed by:
Patsy Smith 0476343 214-336-1230,
Berkshire HathawayHS PenFed TX 817-442-5345
Source: NTREIS,MLS#: 21388372
Facts & features
Interior
Bedrooms & bathrooms
- Bedrooms: 4
- Bathrooms: 4
- Full bathrooms: 3
- 1/2 bathrooms: 1
Primary bedroom
- Features: Ceiling Fan(s), Dual Sinks, En Suite Bathroom, Garden Tub/Roman Tub, Separate Shower, Walk-In Closet(s)
- Level: First
- Dimensions: 18 x 14
Bedroom
- Features: En Suite Bathroom
- Level: Second
- Dimensions: 14 x 13
Bedroom
- Level: Second
- Dimensions: 14 x 11
Bedroom
- Level: Second
- Dimensions: 14 x 11
Dining room
- Level: First
- Dimensions: 11 x 10
Game room
- Level: Second
- Dimensions: 20 x 14
Kitchen
- Level: First
- Dimensions: 15 x 14
Living room
- Level: First
- Dimensions: 17 x 15
Office
- Level: First
- Dimensions: 10 x 11
Utility room
- Level: First
- Dimensions: 7 x 6
Heating
- Central, Electric, Zoned
Cooling
- Central Air, Ceiling Fan(s), Electric, Zoned
Appliances
- Included: Dishwasher, Disposal, Gas Range, Microwave
- Laundry: Washer Hookup, Electric Dryer Hookup, Laundry in Utility Room
Features
- Granite Counters, High Speed Internet, Kitchen Island, Open Floorplan, Pantry, Cable TV, Walk-In Closet(s)
- Flooring: Carpet, Luxury Vinyl Plank
- Windows: Window Coverings
- Has basement: No
- Has fireplace: No
Interior area
- Total interior livable area: 2,619 sqft
Video & virtual tour
Property
Parking
- Total spaces: 2
- Parking features: Door-Single, Driveway, Garage Faces Front, Garage, Garage Door Opener
- Attached garage spaces: 2
Features
- Levels: Two
- Stories: 2
- Patio & porch: Covered
- Exterior features: Rain Gutters
- Pool features: None, Community
- Fencing: Wood
Lot
- Size: 5,662 Square Feet
- Features: Interior Lot, Landscaped, Subdivision, Sprinkler System
Details
- Parcel number: 681 Tyronza
Construction
Type & style
- Home type: SingleFamily
- Architectural style: Traditional,Detached
- Property subtype: Single Family Residence
Materials
- Brick, Fiber Cement
- Foundation: Slab
- Roof: Shingle
Condition
- Year built: 2026
Utilities & green energy
- Sewer: Public Sewer
- Utilities for property: Electricity Available, Municipal Utilities, Sewer Available, Water Available, Cable Available
Community & HOA
Community
- Features: Clubhouse, Playground, Park, Pool, Trails/Paths, Sidewalks
- Security: Security System, Smoke Detector(s)
- Subdivision: Wildflower
HOA
- Has HOA: Yes
- Services included: All Facilities, Association Management, Maintenance Grounds, Maintenance Structure
- HOA fee: $438 semi-annually
- HOA name: Vcm
- HOA phone: 972-612-2303
Location
- Region: Justin
Financial & listing details
- Price per square foot: $173/sqft
- Date on market: 9/17/2026
- Cumulative days on market: 35 days
- Listing terms: Cash,Conventional,FHA,VA Loan
Estimated market value
$446,900
$425,000 - $469,000
$3,325/mo
Price history
| Date | Event | Price |
|---|---|---|
| 9/17/2026 | Listed for sale | $452,500-0.5%$173/sqft |
Source: NTREIS #21388372 Report a problem | ||
| 4/27/2026 | Sold | -- |
Source: NTREIS #21218892 Report a problem | ||
| 4/1/2026 | Pending sale | $455,000$174/sqft |
Source: NTREIS #21218892 Report a problem | ||
| 3/31/2026 | Price change | $455,000+3.4%$174/sqft |
Source:  Ashton Woods Homes Report a problem Ashton Woods Homes Report a problem | ||
| 3/17/2026 | Listed for sale | $440,000$168/sqft |
Source: Ashton Woods Homes Report a problem | ||
Public tax history
Tax history is unavailable.
Monthly payment
Est. payment
Payment breakdown
Explore the cost of this home by adjusting the details. Changes won't be saved.Climate risks
Neighborhood: 76247
Nearby schools
Schools provided by the listing agent
- Elementary: Alan and Andra Perrin
- Middle: Chisholmtr
- High: Northwest
- District: Northwest ISD
Source: NTREIS. This data may not be complete. We recommend contacting the local school district to confirm school assignments for this home.

Similar homes
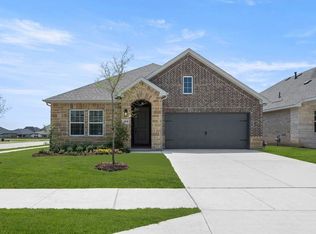
- from $428,9904 bd4 ba2.3k sqftMeridian Plan, Wildflower Ranch, Justin, TX 76247New Construction
 Ashton Woods Homes
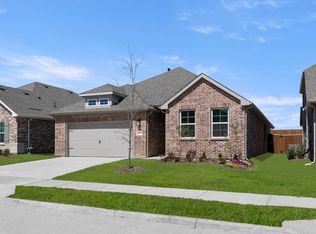
 - $439,0004 bd4 ba2.3k sqft641 Tyronza Dr, Justin, TX 76247New Construction
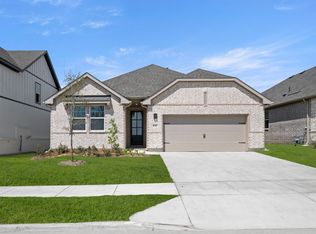 NTREIS
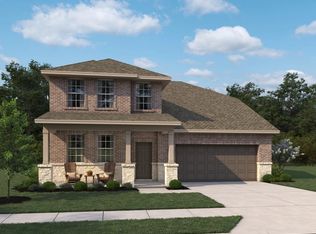
 - from $476,9905 bd4 ba3.1k sqftCaldwell Plan, Wildflower Ranch, Justin, TX 76247New Construction
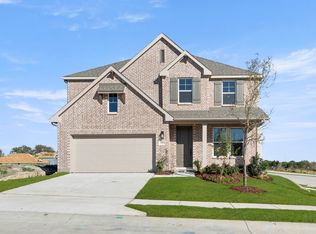 Ashton Woods Homes
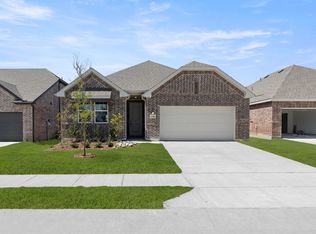
 - from $440,0004 bd3 ba2.5k sqftReplublic Plan, Wildflower Ranch, Justin, TX 76247New Construction
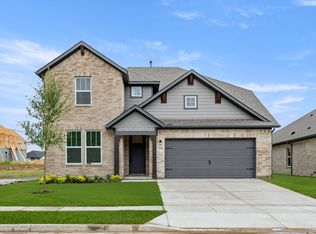 RockWell Homes
