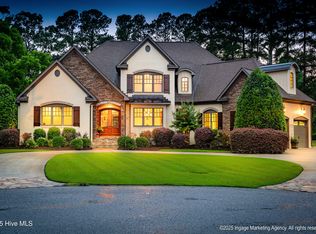
A truly one-of-a-kind private estate on 19.66 acres offering luxury, privacy, and endless possibilities. While the custom-built main home features 4,560 square feet, the property offers over 8,000 heated and cooled square feet across multiple structures.
The main home, custom built by John Paul Corey, features a chef's kitchen with a large island, Thermador gas range, separate refrigerator and freezer, a butler's pantry with a convenient Costco door, formal dining room, office, spacious laundry room with sink, and a stunning great room with a fireplace overlooking the pool. The home includes two primary suites (one on the main level and one upstairs), two additional bedrooms, a bonus room, and an attached three-car garage.
Designed for entertaining, the resort-style guest/pool house features a vaulted tongue-and-groove wood ceiling, stone fireplace, full kitchen with Viking range, full bath, guest accommodations, and a loft. Both the main home and guest house open to the spectacular 48,000 gallon gunite saltwater pool with waterfall, stone pavilion, and outdoor fireplace.
The property continues to impress with a detached four-car garage featuring a 900-square-foot climate-controlled recreation room above, complete with space for games, entertaining, or hobbies. It also includes a climate-controlled kennel with a feeding station.
Additional amenities include two metal buildings with a separate gated entrance. One is a heated and cooled gym with Astroturf flooring, while the other is ideal for RV or boat storage with a commercial-grade garage door. There's also ample paved parking, storage buildings, and room for all your equipment.
Enjoy the stocked pond with koi,, catfish and bass and a beautiful center fountain. Restrictive covenants allow for horses, making this property ideal for equestrian enthusiasts.
Additional highlights include a new roof (2022), multiple outdoor living spaces, exceptional craftsmanship throughout, and an unbeatable location just minutes from ECU Health, East Carolina University, shopping, dining, and all that Greenville has to offer.
This extraordinary estate offers a rare combination of luxury, recreation, privacy, and versatility that is nearly impossible to find.
For sale
$1,837,500
681 V O A Site C Road, Greenville, NC 27834
4beds
8,350sqft
Single Family Residence
Built in 2005
19.66 Acres Lot
$-- Zestimate®
$220/sqft
$-- HOA
What's special
Stone fireplaceBonus roomVaulted tongue-and-groove wood ceilingStone pavilionDetached four-car garageCustom-built main homeThermador gas range
- 30 days
- 6,729
- 553
Zillow last checked:
Listing updated:
Listed by:
Sandy Jackson 252-702-5391,
Home Source of ENC, LLC,
Mary Bauer 252-414-2436,
Home Source of ENC, LLC
Source: Hive MLS,MLS#: 100593688 Originating MLS: Coastal Plains Association of Realtors
Originating MLS: Coastal Plains Association of RealtorsFacts & features
Interior
Bedrooms & bathrooms
- Bedrooms: 4
- Bathrooms: 4
- Full bathrooms: 3
- 1/2 bathrooms: 1
Rooms
- Room types: Dining Room, Great Room, Master Bedroom, Breakfast Nook, Laundry, Bedroom 2, Bedroom 3, Bedroom 4, Bonus Room, Office
Primary bedroom
- Level: First
Bedroom 2
- Level: Second
Bedroom 3
- Level: Second
Bedroom 4
- Level: Second
Bonus room
- Level: Second
Breakfast nook
- Level: First
Dining room
- Level: First
Great room
- Level: First
Kitchen
- Level: First
Laundry
- Level: First
Office
- Level: Second
Heating
- Electric, Heat Pump
Cooling
- Central Air, Ceiling Fan(s)
Appliances
- Included: See Remarks, Disposal, Dishwasher, Convection Oven, Tankless Water Heater, Gas Range
- Laundry: Laundry Room
Features
- Sound System, Master Downstairs, Central Vacuum, Walk-in Closet(s), Vaulted Ceiling(s), High Ceilings, Entrance Foyer, Mud Room, Whole-Home Generator, Kitchen Island, 2nd Kitchen, Ceiling Fan(s), Pantry, Walk-in Shower, Wet Bar, Blinds/Shades, Eat-in Kitchen, Gas Log, Walk-In Closet(s), WiFi Thermostat, Wired for Data
- Flooring: Carpet, Hardwood
- Basement: None
- Attic: Storage,Floored,Pull Down Stairs,Walk-In
- Number of fireplaces: 3
- Fireplace features: Gas Log
Interior area
- Total structure area: 4,563
- Total interior livable area: 8,350 sqft
Video & virtual tour
Property
Parking
- Total spaces: 10
- Parking features: Garage Faces Side, Circular Driveway, Attached, Covered, Detached, Additional Parking, Asphalt, Garage Door Opener, Paved, Detached Carport, Garage, Golf Cart Garage
- Attached garage spaces: 8
- Carport spaces: 2
- Covered spaces: 10
- Has uncovered spaces: Yes
Features
- Levels: Two
- Patio & porch: Open, Covered, Porch, Front Porch, Rear Porch
- Exterior features: Gas Grill, Gas Log, Outdoor Grill
- Pool features: In Ground, Gunite
- Fencing: Brick,Electric,Partial,Wood
- Has view: Yes
- View description: Pond
- Has water view: Yes
- Water view: Pond
- Waterfront features: None, Pond
- Frontage type: Pond Front
Lot
- Size: 19.66 Acres
- Dimensions: 1073.65 x 387.63 x 169.69 x 251.22 x 147.90 x 54.5
- Features: Pond on Lot, Level, Pasture, Cleared, Landscaped, Secluded
Details
- Additional structures: Covered Area, Kennel/Dog Run, Fountain, Guest House, Pool House, Second Garage, Shed(s), Barn(s), Storage, Workshop, Outbuilding
- Parcel number: 065429
- Zoning: R40
- Special conditions: Standard
- Horses can be raised: Yes
- Horse amenities: Riding Trail, See Remarks, Trailer Storage
Construction
Type & style
- Home type: SingleFamily
- Property subtype: Single Family Residence
Materials
- Composition, Stone, Wood Frame
- Foundation: Crawl Space
- Roof: Architectural Shingle,Metal
Condition
- New construction: No
- Year built: 2005
Utilities & green energy
- Sewer: Septic Tank
- Water: Public
- Utilities for property: Water Connected
Community & HOA
Community
- Security: Security Lights, Smoke Detector(s)
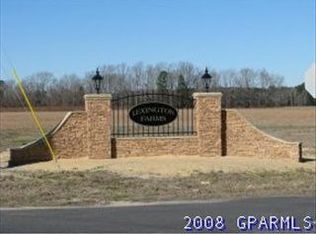
- Subdivision: Lexington Farms
HOA
- Has HOA: No
Location
- Region: Greenville
Financial & listing details
- Price per square foot: $220/sqft
- Tax assessed value: $1,043,774
- Annual tax amount: $7,599
- Date on market: 8/21/2026
- Cumulative days on market: 30 days
- Listing agreement: Exclusive Right To Sell
- Listing terms: Cash,Conventional
- Road surface type: Paved
Estimated market value
Not available
Estimated sales range
Not available
$1,644/mo
Price history
| Date | Event | Price |
|---|---|---|
| 8/21/2026 | Listed for sale | $1,837,500$220/sqft |
Source:  Hive MLS #100593688 Report a problem Hive MLS #100593688 Report a problem | ||
Public tax history
| Year | Property taxes | Tax assessment |
|---|---|---|
| 2025 | $774 | $108,400 |
| 2024 | $774 +2.4% | $108,400 +19.3% |
| 2023 | $756 | $90,850 |
| 2022 | $756 | $90,850 |
| 2021 | -- | $90,850 |
| 2020 | $761 -5.1% | $90,850 |
| 2019 | $801 +3.4% | $90,850 -1.8% |
| 2018 | $775 | $92,550 |
| 2017 | $775 | $92,550 |
| 2016 | $775 | $92,550 -2.7% |
| 2015 | $775 | $95,100 |
| 2014 | $775 | $95,100 |
| 2013 | -- | $95,100 |
| 2012 | -- | $95,100 |
| 2011 | -- | $95,100 |
| 2010 | -- | $95,100 |
| 2009 | -- | $95,100 |
| 2008 | -- | $95,100 |
Find assessor info on the county website
Monthly payment
Est. payment
Payment breakdown
Explore the cost of this home by adjusting the details. Changes won't be saved.Climate risks
Neighborhood: 27834
Nearby schools
Schools provided by the listing agent
- Elementary: Falkland Elementary School
- Middle: Farmville Middle School
- High: Farmville Central High School
Source: Hive MLS. This data may not be complete. We recommend contacting the local school district to confirm school assignments for this home.

Similar homes
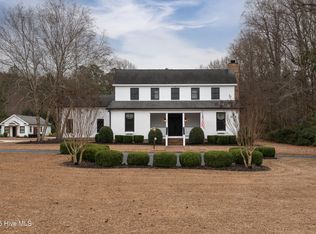
- $1,500,0004 bd5 ba5.8k sqft911 White Horse Drive, Greenville, NC 27834For Sale
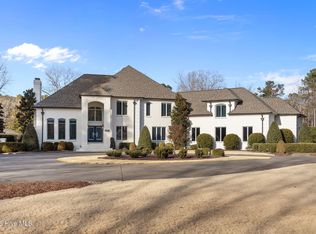
 MLS ID #100551431, Staci Moye, Keller Williams Realty Points East. Hive MLS
 - $1,500,0004 bd6 ba4.6k sqft1760 Taylor Road, Farmville, NC 27828For Sale
 MLS ID #100583601, Kevin Lee, Lee & Harrell Real Estate Professionals. Hive MLS
 - $1,300,0004 bd5 ba6.1k sqft508 Chesapeake Place, Greenville, NC 27858For Sale
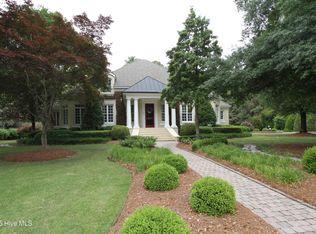 MLS ID #100571667, Michael Slocum, The Slocum Group. Hive MLS
 - $1,290,0004 bd5 ba5.1k sqft2900 Groveland Drive, Greenville, NC 27858For Sale
 MLS ID #100512648, Felecia Langley, Legacy Premier Real Estate, LLC. Hive MLS
 - $979,9004 bd4 ba5.9k sqft120 Robin Road, Greenville, NC 27858For SaleMLS ID #100571165, Jessica Bass, Seabird Realty. Hive MLS
