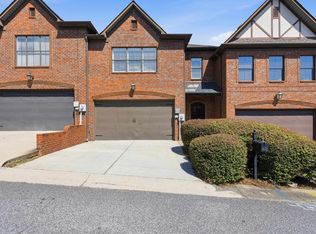
Tucked away on a quiet cul-de-sac in sought-after Village Crest, this full-brick home offers easy main-level living with so much space! The main level features a 2-car garage, spacious living and dining areas, hardwood floors, beautiful natural light, and a well-appointed kitchen with breakfast nook, breakfast bar, gas cooktop, double ovens, pantry, and plenty of storage. The primary suite is privately situated at the back of the home overlooking the wooded setting and features a spacious bath. A second bedroom, full bath, and laundry room are also on the main level. Downstairs, the daylight basement offers a large den opening to the patio, bedroom, full bath, and workshop—an ideal setup for guests or a private retreat. Plantation shutters, crown molding, a deck overlooking the trees, and a wonderfully walkable street complete this special home!
For sale
$414,900
681 Village Crest Cir, Hoover, AL 35226
3beds
2,900sqft
Single Family Residence
Built in 1999
0.26 Acres Lot
$407,800 Zestimate®
$143/sqft
$25/mo HOA
What's special
- 17 days
- 1,809
- 164
Likely to sell faster than
Zillow last checked:
Listing updated:
Listed by:
Stacy Flippen 205-966-8406,
ARC Realty Mountain Brook
Source: GALMLS,MLS#: 21465120
Facts & features
Interior
Bedrooms & bathrooms
- Bedrooms: 3
- Bathrooms: 3
- Full bathrooms: 3
Rooms
- Room types: Bedroom, Bonus Room, Dining Room, Bathroom, Kitchen, Master Bathroom, Master Bedroom
Primary bedroom
- Level: First
Bedroom 1
- Level: First
Bedroom 2
- Level: Basement
Primary bathroom
- Level: First
Bathroom 1
- Level: First
Dining room
- Level: First
Kitchen
- Features: Laminate Counters
- Level: First
Living room
- Level: First
Basement
- Area: 1577
Heating
- Forced Air, Natural Gas
Cooling
- Central Air, Electric
Appliances
- Included: Gas Cooktop, Dishwasher, Disposal, Microwave, Electric Oven, Double Oven, Refrigerator, Stainless Steel Appliance(s), Gas Water Heater
- Laundry: Electric Dryer Hookup, Washer Hookup, Main Level, Laundry Room, Laundry (ROOM), Yes
Features
- Recessed Lighting, Workshop (INT), High Ceilings, Crown Molding, Smooth Ceilings, Linen Closet, Separate Shower, Double Vanity, Tub/Shower Combo, Walk-In Closet(s)
- Flooring: Carpet, Hardwood, Tile
- Basement: Full,Partially Finished,Daylight,Bath/Stubbed,Concrete
- Attic: Pull Down Stairs,Yes
- Number of fireplaces: 1
- Fireplace features: Tile (FIREPL), Living Room, Gas
Interior area
- Total interior livable area: 2,900 sqft
- Finished area above ground: 2,060
- Finished area below ground: 840
Video & virtual tour
Property
Parking
- Total spaces: 2
- Parking features: Attached, Driveway, Parking (MLVL), On Street, Garage Faces Front
- Attached garage spaces: 2
- Has uncovered spaces: Yes
Features
- Levels: One
- Stories: 1
- Patio & porch: Covered, Patio, Porch, Open (DECK), Deck
- Pool features: None
- Has spa: Yes
- Spa features: Bath
- View description: None
- Waterfront features: No
Lot
- Size: 0.26 Acres
Details
- Parcel number: 3900211000001.035
- Special conditions: N/A
Construction
Type & style
- Home type: SingleFamily
- Property subtype: Single Family Residence
- Attached to another structure: Yes
Materials
- Brick
- Foundation: Basement
Condition
- Year built: 1999
Utilities & green energy
- Water: Public
- Utilities for property: Sewer Connected, Underground Utilities
Community & HOA
Community
- Subdivision: Highland Crest
HOA
- Has HOA: Yes
- Services included: None
- HOA fee: $300 annually
Location
- Region: Hoover
Financial & listing details
- Price per square foot: $143/sqft
- Tax assessed value: $357,700
- Annual tax amount: $2,338
- Price range: $414.9K - $414.9K
- Date on market: 9/16/2026
Estimated market value
$407,800
$387,000 - $428,000
$2,839/mo
Price history
| Date | Event | Price |
|---|---|---|
| 9/17/2026 | Listed for sale | $414,900+9.5%$143/sqft |
Source:  GALMLS #21465120 Report a problem GALMLS #21465120 Report a problem | ||
| 3/3/2025 | Sold | $379,000-2.8%$131/sqft |
Source: GALMLS #21406687 Report a problem | ||
| 2/4/2025 | Contingent | $389,900$134/sqft |
Source: GALMLS #21406687 Report a problem | ||
| 1/14/2025 | Listed for sale | $389,900+98.9%$134/sqft |
Source: GALMLS #21406687 Report a problem | ||
| 1/26/1999 | Sold | $196,000$68/sqft |
Source: Public Record Report a problem | ||
Public tax history
| Year | Property taxes | Tax assessment |
|---|---|---|
| 2025 | $2,338 | $35,780 |
| 2024 | $2,338 | $35,780 |
| 2023 | $2,338 -2.6% | $35,780 -2.6% |
| 2022 | $2,402 +20.6% | $36,740 +20.3% |
| 2021 | $1,992 +8.2% | $30,540 |
| 2020 | $1,841 -0.2% | $30,540 -0.2% |
| 2019 | $1,845 +9.6% | $30,600 +18.3% |
| 2018 | $1,682 | $25,860 |
| 2017 | $1,682 +9.9% | $25,860 |
| 2016 | $1,531 | $25,860 |
| 2015 | $1,531 +1.7% | $25,860 +1.5% |
| 2014 | $1,506 -18.6% | $25,480 |
| 2013 | $1,850 | $25,480 |
| 2012 | $1,850 -2.6% | $25,480 -2.6% |
| 2011 | $1,900 | $26,170 |
| 2010 | $1,900 | $26,170 |
| 2009 | $1,900 -2% | $26,170 -2% |
| 2008 | $1,938 +0.7% | $26,700 +0.7% |
| 2007 | $1,925 +17.3% | $26,520 +17.3% |
| 2006 | $1,642 +4.7% | $22,610 +4.7% |
| 2005 | $1,567 +2.8% | $21,590 -48.6% |
| 2004 | $1,525 +4.3% | $42,020 +4.3% |
| 2003 | $1,462 +12.9% | $40,280 +351.6% |
| 2002 | $1,295 | $8,920 -50% |
| 2001 | $1,295 | $17,840 +100% |
| 2000 | $1,295 | $8,920 |
Find assessor info on the county website
Monthly payment
Est. payment
Payment breakdown
Explore the cost of this home by adjusting the details. Changes won't be saved.Climate risks
Neighborhood: 35226
Nearby schools
Schools provided by the listing agent
- Elementary: Trace Crossings
- Middle: Simmons, Ira F
- High: Hoover
Source: GALMLS. This data may not be complete. We recommend contacting the local school district to confirm school assignments for this home.
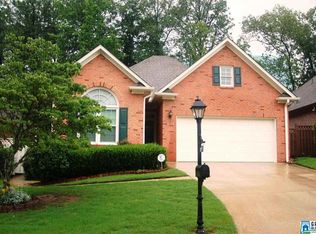
- $356,8003 bd2 ba1.7k sqft677 Village Crest Cir, Birmingham, AL 35226Off Market
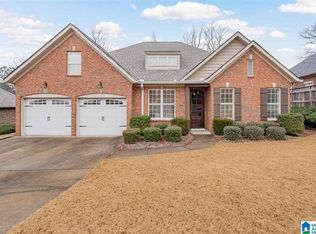
- $415,2003 bd2 ba1.9k sqft755 Highland Manor Ct, Hoover, AL 35226Off Market
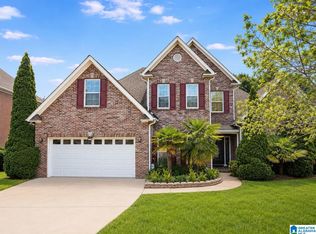
- $356,1003 bd2 ba2.3k sqft673 Village Crest Cir, Hoover, AL 35226Off Market
- $349,7003 bd2 ba2.1k sqft669 Village Crest Cir, Birmingham, AL 35226Off Market
Similar homes
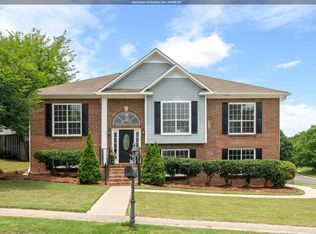
- $444,9004 bd3 ba2.7k sqft4812 Wood Springs Ln, Birmingham, AL 35226For Sale
 MLS ID #21463852, Jennifer Hoelsher, Redfin Corporation. GALMLS
 - $399,9003 bd3 ba2.9k sqft278 Cambo Dr, Hoover, AL 35226For Sale
 MLS ID #21465379, Bonnie Poticny, LAH Sotheby's International Realty Mountain Brook. GALMLS
 - $415,0004 bd3 ba2.1k sqft2461 Mountain Dr, Birmingham, AL 35226For Sale
 MLS ID #21455556, Grace Gethi, Keller Williams Realty Hoover. GALMLS
 - $369,9003 bd3 ba2.5k sqft648 Flag Cir, Hoover, AL 35226For Sale
 MLS ID #21464271, Christie Dietz, ARC Realty - Hoover. GALMLS
 - $429,9003 bd2 ba2.7k sqft965 Mountain Oaks Dr, Birmingham, AL 35226For SaleMLS ID #21452674, Chesley Suttles, ARC Realty - Homewood. GALMLS
- $400,0004 bd3 ba3k sqft1395 Eden Ridge Cir, Hoover, AL 35244For SaleMLS ID #21462245, Stacy Flippen, ARC Realty Mountain Brook. GALMLS
- $489,9994 bd3 ba2.6k sqft2339 Abbeyglen Cir, Hoover, AL 35226For SaleMLS ID #21464561, Kelley Sheffield, Keller Williams. GALMLS
- $429,9004 bd3 ba2.9k sqft4718 Sandpiper Ln, Birmingham, AL 35244For SaleMLS ID #21463496, Marcus Kennedy, ARC Realty Vestavia. GALMLS
- $574,9004 bd4 ba2.9k sqft53 Maple Trce, Birmingham, AL 35244For SaleMLS ID #21466526, Britt Patterson, ARC Realty - Hoover. GALMLS
- $345,0003 bd3 ba2k sqft1138 Castlemaine Dr, Birmingham, AL 35226For SaleMLS ID #21460930, Bonnie Poticny, LAH Sotheby's International Realty Mountain Brook. GALMLS
- $425,0004 bd3 ba2.7k sqft2614 Royal Cir, Pelham, AL 35124For SaleMLS ID #21459753, Andrew Hancock, Keller Williams Realty Vestavia. GALMLS
- $399,9004 bd3 ba3.1k sqft1928 Indian Lake Dr, Birmingham, AL 35244For SaleMLS ID #21454081, James Faulkner, CVR Holdings Inc. -Ethos International Real Estate. GALMLS
- $449,0004 bd4 ba3.5k sqft1913 Valewood Cir, Hoover, AL 35244For SaleMLS ID #21463171, Carlton Jones, ERA King Real Estate. GALMLS
- $399,0003 bd2 ba2.1k sqftAtt, Pelham, AL 35124For SaleMLS ID #21459580, Barry Dean, eXp Realty, LLC Central. GALMLS
- $595,0004 bd4 ba3.3k sqft2658 Swiss Ln, Birmingham, AL 35226For SaleMLS ID #21465009, Marc Scholl, ARC Realty Vestavia. GALMLS
- $450,0004 bd3 ba2.7k sqft5701 Park Side Pass, Hoover, AL 35244For SaleMLS ID #21464086, Jerry Sager, Keller Williams Realty Hoover. GALMLS
- $539,9005 bd3 ba2.6k sqft3881 Ross Park Dr, Hoover, AL 35226For SaleMLS ID #21463907, Amanda Dabbs, RealtySouth-Homewood. GALMLS
- $399,9004 bd3 ba2.3k sqftVerizon, Birmingham, AL 35216For SaleMLS ID #21456302, Cissy Schmidt, RealtySouth-OTM-Acton Rd. GALMLS
- $515,0003 bd3 ba3k sqft2604 Swiss Ln, Birmingham, AL 35226For SaleMLS ID #21458617, Jana Hanna, RealtySouth-OTM-Acton Rd. GALMLS
- $424,9003 bd3 ba2.2k sqft2301 Jacobs Rd, Birmingham, AL 35216For SaleMLS ID #21459964, Charles Perlis, LAH Sotheby's International Realty Homewood. GALMLS
