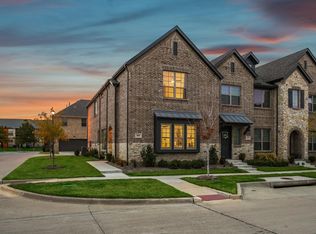
CB JENI HOMES ROOSEVELT floor plan. CORNER lot offering an abundance of natural light! Upon entering your private side entrance, you'll step into an entertainer's paradise with huge family room offering oversized windows with window seat, living, dining and kitchen all on first floor. The second floor features a large game room, providing a second living space, and two secondary bedrooms. The luxurious upstairs owner's suite is complete with an oversized walk in shower, double vanities, and an expansive master closet. This home features 3 bedrooms, 2.5 baths and a game room upstairs. 1903 sq ft.
This property is not currently displayed as for sale or rent on Zillow. This may be different from what's on other websites or public sources.