Skip main navigation
Sold for $1,350,000
  • $1,350,000

    681 W AZALEA Drive, Chandler, AZ 85248

    4beds
    3baths
    3,607sqft
    Single Family Residence
    Built in 2003
    9,849 Square Feet Lot
    $1,341,900 Zestimate®
    $374/sqft
    $3,956 Estimated rent

    Home value

    $1,341,900

    $1.26M - $1.42M

    $3,956/mo

    Zestimate® history
    Loading
    Loading...

    Owner options

    List your home for rent

    $3,956/mo

    Rent Zestimate®

    Find your next renter with Zillow Rental Manager. Plus, with online applications, you can quickly screen prospective tenants – for free.

    Learn more

    $3,956/mo

    Rent Zestimate®

    Refinance and save

    $7,761/mo

    Est. payment

    Refinancing to a lower rate could help reduce your monthly payments and save thousands over the life of the loan.

    See today's rates

    $7,761/mo

    Est. payment

    Explore your selling options

    Work with a Zillow partner agent

    Leverage their expertise and Zillow's premium Showcase listings to get your home seen by more buyers.

    Get started

    List with your own agent

    Get your home in front of millions of buyers by listing it on Zillow.

    Learn how to do it

    Sell it yourself

    Take full control of how buyers see your home on Zillow by listing For Sale by Owner (FSBO).

    List your home

    What's special

    Quality finishesHand scraped wood flooringBbq stationCustom archesClean linesHeavy glass showerArtificial turf
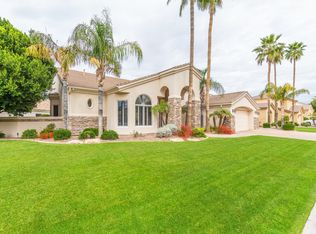
    European Inspired Elegance in Santorini Shores! Stunning Architecture throughout! This home is one of a kind in Craftsmanship & Quality Finishes! Beautiful Lighting & Clean Lines add to its sophistication. Chef's Kitchen w/ Remodeled Island & GE Monogram Appliances extends to the Casual Dining Area & Family Room w/Gas Fireplace. Walk through French Doors to your Outside Retreat, complete w/ Pool/Spa, Artificial Turf, BBQ Station, & New Carvestone Surface! Step into the Owner's Suite w/access to Back Patio & enjoy your Soaker Tub, Heavy Glass Shower, Quartz Counters & spacious Closet. Custom Arches, Niches, 14' Coffered Ceilings, Solid Core Doors, Natural Stone Travertine & Hand Scraped Wood Flooring exude Luxury! Split Floor Plan w/Den/Study & Formals. See Doc Tab for Upgrades & Floorplan

    Zillow last checked:

    Listing updated:

    Listed by:

    Allan Andersen 602-684-9300,

    Coldwell Banker Realty,

    Jane M Andersen 602-300-6394,

    Coldwell Banker Realty

    Bought with:

    Leslie D Coates, SA512717000

    Coldwell Banker Realty

    Source: ARMLS,MLS#: 6569056MLS Logo

    Facts & features

    Interior

    Bedrooms & bathrooms
    • Bedrooms: 4
    • Bathrooms: 3
    Primary bedroom
    • Area: 296
    • Dimensions: 18.50 x 16.00
    Bedroom 2
    • Area: 156
    • Dimensions: 13.00 x 12.00
    Bedroom 3
    • Area: 186
    • Dimensions: 15.50 x 12.00
    Bedroom 4
    • Area: 143.75
    • Dimensions: 12.50 x 11.50
    Dining room
    • Area: 276
    • Dimensions: 23.00 x 12.00
    Family room
    • Area: 342
    • Dimensions: 19.00 x 18.00
    Kitchen
    • Area: 368
    • Dimensions: 23.00 x 16.00
    Living room
    • Area: 192
    • Dimensions: 16.00 x 12.00
    Heating
    • See Remarks, Electric
    Cooling
    • HVAC SEER Rating, Central Air, Ceiling Fan(s), Programmable Thmstat
    Appliances
    • Included: Water Softener Owned, Reverse Osmosis, Refrigerator, Dishwasher, Disposal, Gas Range, Gas Oven, Water Purifier
    • Laundry: Inside
    Features
    • Pantry, Non-laminate Counter, High Speed Internet, Double Vanity, 9+ Flat Ceilings, No Interior Steps, Kitchen Island, Full Bth Master Bdrm, Separate Shwr & Tub
    • Flooring: Carpet, Stone, Wood
    • Windows: Skylight(s), Low Emissivity Windows, Solar Screens, Double Pane Windows
    • Has basement: No
    • Number of fireplaces: 1
    • Fireplace features: Family Room, Gas
    Interior area
    • Total structure area: 3,607
    • Total interior livable area: 3,607 sqft

    Property

    Parking
    • Total spaces: 3
    • Parking features: Garage Door Opener, Extended Length Garage, Direct Access, Attch'd Gar Cabinets, Over Height Garage, Side Vehicle Entry
    • Garage spaces: 3
    Features
    • Stories: 1
    • Patio & porch: Covered, Patio
    • Exterior features: Misting System, Private Street(s), Built-in Barbecue
    • Has private pool: Yes
    • Pool features: Variable Speed Pump, Play Pool, Fenced, Heated
    • Has spa: Yes
    • Spa features: Heated, Private
    • Fencing: Block
    Lot
    • Size: 9,849 sqft
    • Features: Borders Common Area, North/South Exposure, Sprinklers In Rear, Sprinklers In Front, Grass Front, Synthetic Grass Back, Auto Timer H2O Front, Auto Timer H2O Back
    Details
    • Parcel number: 30340966

    Construction

    Type & style
    • Home type: SingleFamily
    • Architectural style: Other
    • Property subtype: Single Family Residence
    Materials
    • Stucco, Wood Frame
    • Roof: Tile,Foam
    Condition
    • Year built: 2003

    Utilities & green energy

    • Sewer: Public Sewer
    • Water: City Water
    Green energy
    • Energy efficient items: Multi-Zones

    Community & neighborhood

    Security
    • Security features: Security System Owned
    Community
    • Community features: Golf, Lake, Gated, Tennis Court(s), Playground
    Location
    • Region: Chandler
    • Subdivision: OCOTILLO EAST PARCEL 7 PHASE 1

    HOA & financial

    HOA
    • Has HOA: Yes
    • HOA fee: $207 quarterly
    • Services included: Maintenance Grounds, Street Maint
    • Association name: OCOTILLO
    • Association phone: 480-704-2900
    • Second HOA fee: $420 quarterly
    • Second association name: BROWN COMM. MGMT.
    • Second association phone: 480-539-1396

    Other

    Other facts
    • Listing terms: Cash,Conventional,FHA,VA Loan
    • Ownership: Fee Simple

    Price history

    DateEventPrice
    7/20/2023Sold$1,350,000$374/sqft
    Source: ARMLS #6569056 Report a problem
    7/3/2023Pending sale$1,350,000$374/sqft
    Source: ARMLS #6569056 Report a problem
    6/15/2023Listed for sale$1,350,000+84.9%$374/sqft
    Source: ARMLS #6569056 Report a problem
    6/15/2017Sold$730,000-2.5%$202/sqft
    Source: ARMLS #5584136 Report a problem
    4/18/2017Price change$749,000-1.4%$208/sqft
    Source: Re/Max Infinity #5584136 Report a problem
    4/1/2017Listed for sale$759,900+59.6%$211/sqft
    Source: Re/Max Infinity #5584136 Report a problem
    1/11/2012Sold$476,000-4.3%$132/sqft
    Source: Public Record Report a problem
    11/20/2011Listed for sale$497,500+546.1%$138/sqft
    Source: Infinity Wealth RE #4678984 Report a problem
    7/19/1999Sold$77,000$21/sqft
    Source: Public Record Report a problem

    Public tax history

    YearProperty taxesTax assessment
    2025$5,300 +1.8%$91,310 -7%
    2024$5,207 +2.2%$98,180 +70.6%
    2023$5,097 +3.1%$57,542 -5.7%
    2022$4,944 -2.4%$61,000 +2.3%
    2021$5,067 +4.1%$59,600 +5.3%
    2020$4,869 +3.3%$56,610 +2.6%
    2019$4,713 $55,170 +8.4%
    2018$4,713 +7.3%$50,900 +2.5%
    2017$4,391 +9.2%$49,650 -4.5%
    2016$4,023 -1.8%$52,000 +10%
    2015$4,097 $47,270 +19.6%
    2014-- $39,520 +17.2%
    2013-- $33,720 -8.1%
    2012-- $36,700 -11.4%
    2011-- $41,430 -7.6%
    2010-- $44,850 -18.8%
    2009-- $55,220 -17%
    2008-- $66,550 +12.5%
    2007-- $59,150 +50.9%
    2006-- $39,200 +1.7%
    2005-- $38,550 +96.7%
    2004-- $19,600 +85.6%
    2003-- $10,560
    2002-- $10,560

    Find assessor info on the county website

    Neighborhood: Ocotillo

    Nearby schools

    GreatSchools rating
    Schools provided by the listing agent
    • Elementary: Basha Elementary
    • Middle: Bogle Junior High School
    • High: Hamilton High School
    • District: Chandler Unified District

    Source: ARMLS. This data may not be complete. We recommend contacting the local school district to confirm school assignments for this home.

    Get a cash offer in 3 minutes
    Find out how much your home could sell for in as little as 3 minutes with a no-obligation cash offer.
    Estimated market value
    $1,341,900
    Get a cash offer in 3 minutes
    Find out how much your home could sell for in as little as 3 minutes with a no-obligation cash offer.
    Estimated market value
    $1,341,900