Nestled in the quiet New England town of Bradford, this charming 3-bedroom, 1-bath ranch offers over 5 acres of country living. Completely renovated in 2013, the home features a metal roof and recently added gutters. The spacious walk-out basement offers great potential for additional living space, a family room, home office, gym, or workshop. Step outside onto the brand-new deck and enjoy the privacy and natural surroundings. With plenty of yard space for gardening, animals, or creating your own small farm, there’s room to make the property your own. Enjoy easy access to Bradford’s charming town center and historic Meetinghouse, where community concerts and events are held, as well as public water access to beautiful Lake Massasecum. With skiing, hiking, lakes, and year-round recreation nearby, this inviting property offers a wonderful opportunity to enjoy the relaxed New Hampshire lifestyle. Showings to begin at the Open House Saturday, September 26th from 10:00 AM-12:00 PM.
Active
Listed by: The Thomas Group of Northern New England, LLC • Bobbie Lynn Thomas
$399,000
681 West Road, Bradford, NH 03221
3beds
1,212sqft
Ranch
Built in 1972
5.2 Acres Lot
$390,300 Zestimate®
$329/sqft
$-- HOA
What's special
- 2 days
- 356
- 34
Zillow last checked:
Listing updated:
Listed by:
Bobbie Lynn Thomas,
The Thomas Group of Northern New England, LLC 603-703-7007
Source: PrimeMLS,MLS#: 5111410
Facts & features
Interior
Bedrooms & bathrooms
- Bedrooms: 3
- Bathrooms: 1
- Full bathrooms: 1
Heating
- Propane, Hot Air
Cooling
- None
Appliances
- Laundry: In Basement
Features
- Basement: Concrete Floor,Interior Access,Interior Stairs,Unfinished,Walkout,Walk-Out Access
Interior area
- Total structure area: 2,424
- Total interior livable area: 1,212 sqft
- Finished area above ground: 1,212
- Finished area below ground: 0
Property
Parking
- Parking features: Dirt, Driveway, Parking Spaces 1 - 10
- Has uncovered spaces: Yes
Accessibility
- Accessibility features: 1st Floor Bedroom, 1st Floor Full Bathroom, 1st Floor Hrd Surfce Flr
Features
- Levels: One
- Stories: 1
- Exterior features: Deck, Garden, Shed
- Body of water: Massasecum Lake
Lot
- Size: 5.2 Acres
- Features: Country Setting, Rural
Details
- Parcel number: BRADM00005L000046S000000
- Zoning description: RURAL
- Special conditions: Standard
Construction
Type & style
- Home type: SingleFamily
- Architectural style: Ranch
- Property subtype: Ranch
Materials
- Wood Frame, Wood Siding
- Foundation: Poured Concrete
- Roof: Metal
Condition
- New construction: No
- Year built: 1972
Utilities & green energy
- Electric: 200+ Amp Service, Circuit Breakers
- Sewer: Septic Tank
- Utilities for property: Cable
Community & HOA
Location
- Region: Bradford
Financial & listing details
- Price per square foot: $329/sqft
- Tax assessed value: $346,900
- Annual tax amount: $5,493
- Date on market: 9/24/2026
- Road surface type: Paved
Estimated market value
$390,300
$371,000 - $410,000
$2,683/mo
Price history
| Date | Event | Price |
|---|---|---|
| 9/26/2026 | Listed for sale | $399,000+104.6%$329/sqft |
Source:  PrimeMLS #5111410 Report a problem PrimeMLS #5111410 Report a problem | ||
| 6/14/2017 | Sold | $195,000-1.8%$161/sqft |
Source: PrimeMLS #4629581 Report a problem | ||
| 5/4/2017 | Pending sale | $198,500$164/sqft |
Source: Tall Pines Realty #4629581 Report a problem | ||
| 4/27/2017 | Listed for sale | $198,500+17.8%$164/sqft |
Source: Tall Pines Realty #4629581 Report a problem | ||
| 11/5/2011 | Listing removed | $168,500$139/sqft |
Source: Tall Pines Realty #4086229 Report a problem | ||
| 9/24/2011 | Price change | $168,500-6.3%$139/sqft |
Source: Tall Pines Realty #4086229 Report a problem | ||
| 8/14/2011 | Listed for sale | $179,900+185.6%$148/sqft |
Source: Tall Pines Realty #4086229 Report a problem | ||
| 3/2/1998 | Sold | $63,000$52/sqft |
Source: Public Record Report a problem | ||
Public tax history
| Year | Property taxes | Tax assessment |
|---|---|---|
| 2024 | $5,457 -0.7% | $346,900 +75.6% |
| 2023 | $5,493 +13.4% | $197,600 +0.7% |
| 2022 | $4,844 +3.5% | $196,200 |
| 2020 | $4,681 +13.3% | $196,200 +32.6% |
| 2019 | $4,131 +3.6% | $148,000 |
| 2018 | $3,989 +2.1% | $148,000 |
| 2017 | $3,907 +9.7% | $148,000 +9.7% |
| 2016 | $3,561 -2.1% | $134,900 |
| 2015 | $3,637 | $134,900 |
Find assessor info on the county website
Monthly payment
Est. payment
Payment breakdown
Explore the cost of this home by adjusting the details. Changes won't be saved.Climate risks
Neighborhood: 03221
Nearby schools
Schools provided by the listing agent
- Elementary: Kearsarge Elem Bradford
- Middle: Kearsarge Regional Middle Sch
- High: Kearsarge Regional HS
- District: Kearsarge Sch Dst SAU #65
Source: PrimeMLS. This data may not be complete. We recommend contacting the local school district to confirm school assignments for this home.
Similar homes
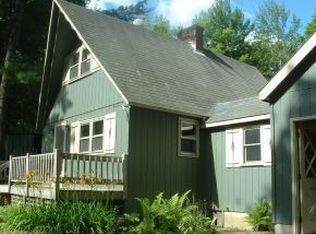
- $415,0003 bd2 ba1.7k sqft14 Ridgeway Drive, Newbury, NH 03255Active
 MLS ID #5096258, Ashley Feleen. PrimeMLS
 - $369,9003 bd1 ba1.3k sqft8 Cilley Lane, Bradford, NH 03221Active
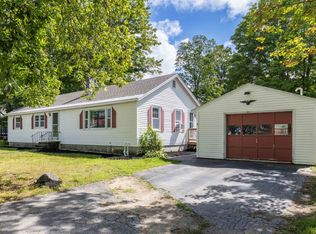 MLS ID #5106043, Laura J Hallahan. PrimeMLS
 - $379,0003 bd1 ba1k sqft199 Route 114, Sutton, NH 03221Active
 MLS ID #5109506, Rachael Lacombe. PrimeMLS
 - $395,0002 bd3 ba1.5k sqft394 Faxon Hill Road, Washington, NH 03280Active
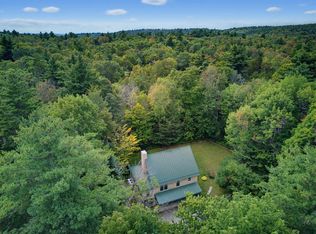 MLS ID #5110458, Tammy Rajaniemi. PrimeMLS
