Skip main navigation
Contingent
  • $550,000

    681 Western Ave, Glen Ellyn, IL 60137

    3beds
    2,338sqft
    : 
    $3,766/mo
    Get pre-qualified
    Single Family Residence
    Built in 1920
    7,897 Square Feet Lot
    $-- Zestimate®
    $235/sqft
    $-- HOA

    What's special

    Wood-burning fireplaceSpacious bedroomTimeless architectural characterIncredibly versatile floor planUpdated kitchenSeparate workshop areaGranite countertops
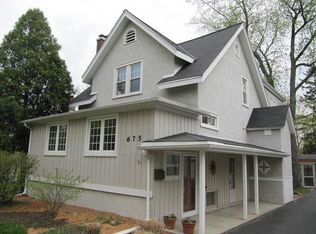
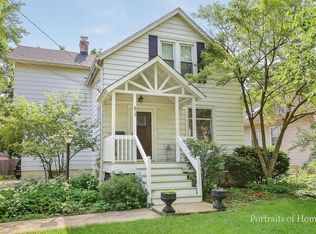
    A rare opportunity to own a beautifully preserved Sears Catalog home in the heart of Glen Ellyn, where timeless architectural character meets thoughtful updates and an incredibly versatile floor plan. From the moment you arrive, you are greeted by a charming, fully fenced front yard and an inviting bluestone front porch complete with a classic porch swing-the perfect introduction to the warmth and character found throughout this special home. Beautifully maintained throughout, this charming home offers three bedrooms and two full baths, including two bedrooms on the main level with a full bath conveniently situated between them. The inviting living room is filled with character and anchored by a wood-burning fireplace, creating a warm and welcoming gathering space. The updated kitchen blends beautifully with the character of the home and features newer stainless-steel appliances and granite countertops, offering both style and everyday functionality. The entire walk-up attic has been transformed into an impressive private primary suite, creating a true retreat with a spacious bedroom, large walk-in closet, and generous en-suite bath featuring a soaking tub. The home's original charm and architectural details have been carefully preserved while incorporating the comfort and functionality today's buyers appreciate. A wonderful three-season sunroom overlooks the backyard and provides the perfect setting for morning coffee, casual entertaining, or simply relaxing and enjoying the view. The large basement offers plenty of additional space, including a finished room perfect for a home office, gym, playroom, or flex space. A separate workshop area and additional unfinished spaces provide excellent storage and plenty of opportunity to expand and customize to fit your needs. Many recent updates throughout the home, including the entire exterior professionally painted within the last two months Outside, the large yard offers plenty of space for gardening, play, pets, and outdoor gatherings, while the detached 2.5-car garage provides excellent parking and additional storage. All of this is set in highly sought-after Glen Ellyn, with convenient access to its vibrant downtown, award-winning restaurants, local boutiques, coffee shops, parks, community events, the Prairie Path, and Metra service to Chicago. Rich in character, thoughtfully updated, and offering a truly special floor plan, this is a home that stands apart.
    --
    959
    views
    106
    saves

    Likely to sell faster than

    Zillow last checked:

    Listing updated:

    Listed by:

    Jennifer Iaccino 630-290-8690,

    @properties Christie's International Real Estate

    Source: MRED as distributed by MLS GRID,MLS#: 12735812MLS Logo

      Facts & features

      Interior

      Bedrooms & bathrooms
      • Bedrooms: 3
      • Bathrooms: 2
      • Full bathrooms: 2
      Rooms
      • Room types: Bonus Room, Screened Porch, Workshop
      Primary bedroom
      • Features: Flooring (Carpet), Bathroom (Full)
      • Level: Second
      • Area: 418 Square Feet
      • Dimensions: 22X19
      Bedroom 2
      • Features: Flooring (Hardwood)
      • Level: Main
      • Area: 156 Square Feet
      • Dimensions: 12X13
      Bedroom 3
      • Features: Flooring (Hardwood)
      • Level: Main
      • Area: 121 Square Feet
      • Dimensions: 11X11
      Bonus room
      • Level: Basement
      • Area: 238 Square Feet
      • Dimensions: 14X17
      Dining room
      • Features: Flooring (Hardwood)
      • Level: Main
      • Area: 156 Square Feet
      • Dimensions: 12X13
      Kitchen
      • Features: Flooring (Hardwood)
      • Level: Main
      • Area: 110 Square Feet
      • Dimensions: 10X11
      Laundry
      • Level: Basement
      • Area: 120 Square Feet
      • Dimensions: 12X10
      Living room
      • Features: Flooring (Hardwood)
      • Level: Main
      • Area: 192 Square Feet
      • Dimensions: 12X16
      Screened porch
      • Level: Main
      • Area: 192 Square Feet
      • Dimensions: 12X16
      Other
      • Level: Basement
      • Area: 110 Square Feet
      • Dimensions: 10X11
      Heating
      • Natural Gas
      Cooling
      • Central Air
      Appliances
      • Included: Stainless Steel Appliance(s)
      Features
      • Basement: Partially Finished,Full
      • Number of fireplaces: 1
      • Fireplace features: Wood Burning, Living Room
      Interior area
      • Total structure area: 2,338
      • Total interior livable area: 2,338 sqft

      Property

      Parking
      • Total spaces: 2.5
      • Parking features: Asphalt, No Garage, Yes, Garage Owned, Detached, Garage
      • Garage spaces: 2.5
      Accessibility
      • Accessibility features: No Disability Access
      Features
      • Stories: 1.5
      Lot
      • Size: 7,897 Square Feet
      • Dimensions: 50 X 160
      Details
      • Parcel number: 0511113023
      • Special conditions: None

      Construction

      Type & style
      • Home type: SingleFamily
      • Property subtype: Single Family Residence
      Materials
      • Cedar
      • Roof: Asphalt
      Condition
      • New construction: No
      • Year built: 1920

      Utilities & green energy

      • Electric: 200+ Amp Service
      • Sewer: Public Sewer
      • Water: Lake Michigan

      Community & HOA

      HOA
      • Services included: None
      Location
      • Region: Glen Ellyn

      Financial & listing details

      • Price per square foot: $235/sqft
      • Tax assessed value: $139,580
      • Annual tax amount: $9,400
      • Date on market: 8/20/2026
      • Ownership: Fee Simple

        Estimated market value

        Not available

        Estimated sales range

        Not available

        Not available

        Price history

        Price history is unavailable.

        Public tax history

        YearProperty taxesTax assessment
        2024$9,400 +4.8%$139,580 +8.6%
        2023$8,970 +3.8%$128,480 +5.8%
        2022$8,642 +4%$121,420 +2.4%
        2021$8,309 +2%$118,540 +0.9%
        2020$8,143 +2.3%$117,430 +2.7%
        2019$7,958 -7%$114,330 -5.9%
        2018$8,556 +1.6%$121,550 +3.8%
        2017$8,425 -1.3%$117,060 +4.2%
        2016$8,533 +0.3%$112,380 +4.8%
        2015$8,508 +16.9%$107,210 +19.9%
        2014$7,278 +7.1%$89,440 -0.3%
        2013$6,793 +2.7%$89,710 -4.1%
        2012$6,612 +7%$93,550 -6.4%
        2011$6,177 -3.9%$99,909 -5.7%
        2010$6,428 +14.3%$105,940 +5.6%
        2009$5,624 +1.5%$100,350
        2008$5,541 +3.9%$100,350 +4.8%
        2007$5,333 +4.3%$95,760 +9%
        2006$5,110 +5.2%$87,850 +7.1%
        2005$4,858 +3.4%$82,030 +7.3%
        2004$4,699 +23.3%$76,440 +26.7%
        2003$3,811 +12.5%$60,330 +13.5%
        2002$3,387 +5.1%$53,140 +7.5%
        2001$3,221 +4.2%$49,440 +5.1%
        2000$3,091 $47,040
        Find assessor info on the county website

        Monthly payment

        Est. payment

        Payment breakdown

        Explore the cost of this home by adjusting the details. Changes won't be saved.
        All calculations are estimates and provided by Zillow, Inc. for informational purposes only. Actual amounts may vary.
        HOA fees may include property taxes on listings classified as Co-Ops. Contact the listing agent and/or owner for fee details.
        See how much you could borrow to make a competitive offer.

        Climate risks

        Neighborhood: 60137

        Getting around

        49 / 100
        Car-Dependent
        26 / 100
        Some Transit
        45 / 100
        Somewhat Bikeable

        Nearby schools

        GreatSchools rating
        Schools provided by the listing agent
        • Elementary: Forest Glen Elementary School
        • Middle: Hadley Junior High School
        • High: Glenbard West High School
        • District: 41

        Source: MRED as distributed by MLS GRID. This data may not be complete. We recommend contacting the local school district to confirm school assignments for this home.

        A local agent can set up tours, give advice and negotiate with sellers.

        A local lender can help you make sure your offer is ready when you are.

        Browse local experts