Custom 4-bedroom, 3.5-bathroom ranch in Port Edwards, Wisconsin with 4,776 square feet of finished living space, a fully finished lower level, and an oversized 3-car heated garage. Main-floor living with 9-foot ceilings, 8-foot interior doors throughout, and a layout built for both everyday comfort and long-term livability. The main floor features a large living room ( 16' x 17'), a hearth room, a kitchen with center island and breakfast nook, a dedicated office or study, and a main-floor laundry room. The primary suite includes a soaking tub, custom tiled walk-in shower, oversized walk-in closet, and in-floor radiant heat in the en-suite bath. Two additional bedrooms share a full bath on the main level. New carpet has been installed in all bedrooms, the master closet, and throughout the entire lower level. The finished lower level adds a spacious rec and living area, a dedicated workout room, and generous flex space ? all with in-floor radiant heat. The oversized 3-car garage ( 27' x 34') is also heated by in-floor radiant. A stamped concrete patio and back deck complete the outdo,This information is compiled from miscellaneous sources and is believed accurate but not warranted. Neither the listing broker nor its agents, subagents or property owner are responsible for the accuracy of the information. Buyers are advised to verify all information.
Closed
$515,000
681 WESTPORT COURT, Port Edwards, WI 54469
4beds
4,776sqft
Single Family Residence
Built in 2004
0.62 Acres Lot
$515,500 Zestimate®
$108/sqft
$3,439 Estimated rent
Home value
$515,500
$490,000 - $541,000
$3,439/mo
Zestimate® history
Owner options
List your home for rent
$3,439/mo
Rent Zestimate®
Find your next renter with Zillow Rental Manager. Plus, with online applications, you can quickly screen prospective tenants – for free.
$3,439/mo
Rent Zestimate®
Refinance and save
$3,388/mo
Est. payment
Refinancing to a lower rate could help reduce your monthly payments and save thousands over the life of the loan.
$3,388/mo
Est. payment
Explore your selling options
Work with a Zillow partner agent
Leverage their expertise and Zillow's premium Showcase listings to get your home seen by more buyers.
Get startedList with your own agent
Get your home in front of millions of buyers by listing it on Zillow.
Learn how to do itSell it yourself
Take full control of how buyers see your home on Zillow by listing For Sale by Owner (FSBO).
List your homeWhat's special
Zillow last checked:
Listing updated:
Listed by:
PREMIER REALTY GROUP 715-424-0000,
PREMIER REALTY GROUP,
Matt Tranel 715-213-7286,
PREMIER REALTY GROUP
Bought with:
Premier Realty Group
Source: WIREX MLS,MLS#: 22602694 Originating MLS: Central WI Board of REALTORS
Originating MLS: Central WI Board of REALTORSFacts & features
Interior
Bedrooms & bathrooms
- Bedrooms: 4
- Bathrooms: 4
- Full bathrooms: 3
- 1/2 bathrooms: 1
- Main level bedrooms: 3
Primary bedroom
- Level: Main
- Area: 238
- Dimensions: 14 x 17
Bedroom 2
- Level: Main
- Area: 168
- Dimensions: 12 x 14
Bedroom 3
- Level: Main
- Area: 168
- Dimensions: 12 x 14
Bedroom 4
- Level: Lower
- Area: 240
- Dimensions: 15 x 16
Bathroom
- Features: Master Bedroom Bath, Whirlpool
Dining room
- Level: Main
- Area: 135
- Dimensions: 9 x 15
Family room
- Level: Lower
- Area: 748
- Dimensions: 22 x 34
Kitchen
- Level: Main
- Area: 240
- Dimensions: 15 x 16
Living room
- Level: Main
- Area: 180
- Dimensions: 18 x 10
Heating
- Natural Gas, Forced Air, Radiant, In-floor
Cooling
- Central Air
Appliances
- Included: Refrigerator, Range/Oven, Dishwasher, Microwave, Washer, Dryer, Humidifier
Features
- Central Vacuum, Ceiling Fan(s), Cathedral/vaulted ceiling, Walk-In Closet(s), Sound System, High Speed Internet
- Flooring: Carpet, Tile, Wood
- Windows: Window Coverings
- Basement: Partially Finished,Full,Concrete
Interior area
- Total structure area: 4,776
- Total interior livable area: 4,776 sqft
- Finished area above ground: 2,988
- Finished area below ground: 1,788
Property
Parking
- Total spaces: 3
- Parking features: 3 Car, Attached, Heated Garage, Garage Door Opener
- Attached garage spaces: 3
Features
- Levels: One
- Stories: 1
- Patio & porch: Deck, Patio
- Exterior features: Irrigation system
- Has spa: Yes
- Spa features: Bath
Lot
- Size: 0.62 Acres
Details
- Parcel number: 2701033
- Zoning: Residential
- Special conditions: Arms Length
Construction
Type & style
- Home type: SingleFamily
- Architectural style: Ranch
- Property subtype: Single Family Residence
Materials
- Brick, Vinyl Siding
- Roof: Composition/Fiberglass,Shingle
Condition
- 21+ Years
- New construction: No
- Year built: 2004
Utilities & green energy
- Sewer: Public Sewer
- Water: Public
- Utilities for property: Cable Available
Community & HOA
Community
- Security: Smoke Detector(s)
Location
- Region: Pt Edwards
- Municipality: Port Edwards
Financial & listing details
- Price per square foot: $108/sqft
- Date on market: 6/14/2026
- Listing terms: Arms Length Sale
Price history
| Date | Event | Price |
|---|---|---|
| 6/29/2026 | Sold | $515,000+3%$108/sqft |
Source:  WIREX MLS #22602694 Report a problem WIREX MLS #22602694 Report a problem | ||
| 6/17/2026 | Contingent | $499,900$105/sqft |
Source: WIREX MLS #22602694 Report a problem | ||
| 6/14/2026 | Listed for sale | $499,900$105/sqft |
Source: WIREX MLS #22602694 Report a problem | ||
Public tax history
Tax history is unavailable.
Neighborhood: 54469
Nearby homes
- $515,000-- bd-- ba-- sqft681 7th St, Port Edwards, WI 54469Sold
- $17,0000.91 AcresLOT 26 Westport Ct, Pt Edwards, WI 54469Sold

- $570,0004 bd4 ba4.4k sqft800 7th St, Pt Edwards, WI 54469Sold
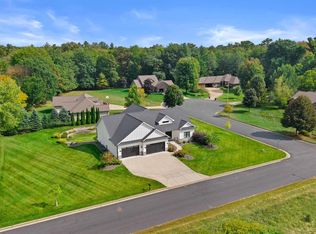
- $570,000-- bd-- ba-- sqft700 Westport Ct, Port Edwards, WI 54469Sold
- $426,000-- bd-- ba-- sqft661 Westport Ct, Port Edwards, WI 54469Off Market
- $33,700-- bd-- ba-- sqft661 Westport Ct, Port edwards, WI 54469Off Market
- $355,600-- bd-- ba-- sqft670 Westport Ct, Port Edwards, WI 54469Off Market
- $347,800-- bd-- ba-- sqft650 Westport Ct, Port Edwards, WI 54469Off Market
Nearby schools
GreatSchools rating
- 3/10Port Edwards Elementary SchoolGrades: PK-5Distance: 0.2 mi
- 6/10John Edwards Middle SchoolGrades: 6-8Distance: 0.4 mi
- 6/10John Edwards High SchoolGrades: 9-12Distance: 0.4 mi
Schools provided by the listing agent
- Elementary: Port Edwards
- Middle: Port Edwards
- High: Port Edwards
- District: Port Edwards
Source: WIREX MLS. This data may not be complete. We recommend contacting the local school district to confirm school assignments for this home.


Get pre-qualified for a loan
At Zillow Home Loans, we can pre-qualify you in as little as 5 minutes with no impact to your credit score.An equal housing lender. NMLS #10287.
- Wisconsin
- Wood County
- Port Edwards
- 54469
- 681 WESTPORT COURT
Nearby cities
Nearby zip codes
Other Port Edwards Topics
