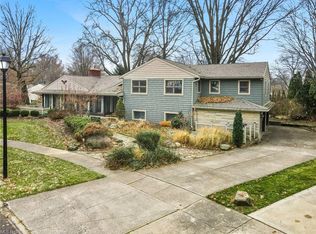
Welcome Home! This lovely Cape Cod is loaded with style and charm and is newly available for sale in a desirable and convenient area of Wadsworth. There are many important updates in this comfortable home. The roof was completely replaced in 2016 with a transferable warranty; and gutter guards were added. The carpeting was removed and the wood floors underneath were refinished. HVAC system replaced in 2021 with a high efficiency gas furnace, new central air conditioning unit and Humidifier. The hot water tank was replaced in 2019. Both of the bathrooms have been updated.
The current owner converted the second floor living space into a master bedroom suite, utilizing the fourth bedroom (upstairs) as a dressing room, but it could be easily converted back to its original purpose.
Situated within minutes of the interstate, shopping, dining and medical services; yet still in a quiet tree-lined neighborhood with sidewalks. You will love the character in this home! Sc
Closed
$257,000
681 Woodland Ave, Wadsworth, OH 44281
4beds
1,932sqft
Single Family Residence
Built in 1955
9,783 Square Feet Lot
$295,400 Zestimate®
$133/sqft
$2,248 Estimated rent
Home value
$295,400
$281,000 - $310,000
$2,248/mo
Zestimate® history
Owner options
List your home for rent
$2,248/mo
Rent Zestimate®
Find your next renter with Zillow Rental Manager. Plus, with online applications, you can quickly screen prospective tenants – for free.
$2,248/mo
Rent Zestimate®
Refinance and save
$1,645/mo
Est. payment
Refinancing to a lower rate could help reduce your monthly payments and save thousands over the life of the loan.
$1,645/mo
Est. payment
Explore your selling options
Work with a Zillow partner agent
Leverage their expertise and Zillow's premium Showcase listings to get your home seen by more buyers.
Get startedList with your own agent
Get your home in front of millions of buyers by listing it on Zillow.
Learn how to do itSell it yourself
Take full control of how buyers see your home on Zillow by listing For Sale by Owner (FSBO).
List your homeWhat's special
Gutter guardsHvac systemMaster bedroom suiteWood floorsHigh efficiency gas furnace
Zillow last checked:
Listing updated:
Listed by:
Tamara C Meyers tamara@tamarameyers.com(440)427-9999,
Berkshire Hathaway HomeServices Professional Realty
Bought with:
Henry H Silberhorn, 2016002755
Wadsworth Real Estate Inc.
Source: MLS Now,MLS#: 4471301 Originating MLS: Medina County Board of REALTORS
Originating MLS: Medina County Board of REALTORSFacts & features
Interior
Bedrooms & bathrooms
- Bedrooms: 4
- Bathrooms: 2
- Full bathrooms: 2
- Main level bathrooms: 1
- Main level bedrooms: 2
Bedroom
- Description: Flooring: Wood
- Features: Window Treatments
- Level: Second
- Dimensions: 12.20 x 8.70
Bedroom
- Description: Flooring: Wood
- Level: First
- Dimensions: 10.11 x 10.20
Bedroom
- Description: Flooring: Wood
- Features: Window Treatments
- Level: First
- Dimensions: 12.40 x 11.30
Bedroom
- Features: Window Treatments
- Level: Second
- Dimensions: 16.70 x 11.40
Other
- Description: Flooring: Ceramic Tile
- Level: First
- Dimensions: 20.30 x 12.10
Eat in kitchen
- Description: Flooring: Linoleum
- Features: Window Treatments
- Level: First
- Dimensions: 17.50 x 9.10
Family room
- Description: Flooring: Luxury Vinyl Tile
- Features: Fireplace, Window Treatments
- Level: First
- Dimensions: 20.10 x 12.20
Living room
- Description: Flooring: Wood
- Features: Window Treatments
- Level: First
- Dimensions: 18.60 x 11.40
Heating
- Forced Air, Gas
Cooling
- Central Air
Appliances
- Included: Dryer, Dishwasher, Range, Refrigerator, Washer
Features
- Basement: Partial
- Number of fireplaces: 2
Interior area
- Total structure area: 1,932
- Total interior livable area: 1,932 sqft
- Finished area above ground: 1,932
Property
Parking
- Total spaces: 2
- Parking features: Attached, Direct Access, Garage, Paved
- Attached garage spaces: 2
Accessibility
- Accessibility features: None
Features
- Levels: Two
- Stories: 2
Lot
- Size: 9,783 Square Feet
- Features: Irregular Lot, Wooded
Details
- Parcel number: 04020B08107
Construction
Type & style
- Home type: SingleFamily
- Architectural style: Cape Cod
- Property subtype: Single Family Residence
Materials
- Aluminum Siding
- Roof: Asphalt,Fiberglass
Condition
- Year built: 1955
Utilities & green energy
- Water: Public
Community & HOA
Community
- Subdivision: High Park Heights Allotment
HOA
- Has HOA: No
Location
- Region: Wadsworth
Financial & listing details
- Price per square foot: $133/sqft
- Tax assessed value: $253,840
- Annual tax amount: $3,026
- Date on market: 7/8/2023
- Cumulative days on market: 6 days
- Listing terms: Cash,Conventional,FHA
Price history
| Date | Event | Price |
|---|---|---|
| 8/31/2023 | Sold | $257,000$133/sqft |
Source:  MLS Now #4471301 Report a problem MLS Now #4471301 Report a problem | ||
| 7/14/2023 | Pending sale | $257,000$133/sqft |
Source: MLS Now #4471301 Report a problem | ||
| 7/8/2023 | Listed for sale | $257,000+70.2%$133/sqft |
Source: MLS Now #4471301 Report a problem | ||
| 7/29/2014 | Sold | $151,000$78/sqft |
Source: MLS Now #3622810 Report a problem | ||
Public tax history
| Year | Property taxes | Tax assessment |
|---|---|---|
| 2025 | $3,369 +22.6% | $88,850 +42.5% |
| 2024 | $2,749 +0.5% | $62,370 +0.7% |
| 2023 | $2,735 -0.2% | $61,910 |
| 2022 | $2,740 +20.2% | $61,910 +25% |
| 2021 | $2,280 | $49,530 |
| 2020 | $2,280 -0.1% | $49,530 |
| 2019 | $2,283 -1.8% | $49,530 +4.6% |
| 2018 | $2,326 0% | $47,330 |
| 2017 | $2,327 -1.6% | $47,330 |
| 2016 | $2,365 +1.1% | $47,330 +6% |
| 2015 | $2,339 -1.6% | $44,650 |
| 2014 | $2,378 +6.8% | $44,650 +10% |
| 2013 | $2,227 -7.4% | $40,590 -10.8% |
| 2012 | $2,405 +4% | $45,520 |
| 2011 | $2,311 +14.8% | $45,520 |
| 2010 | $2,013 +0.2% | $45,520 -11% |
| 2009 | $2,009 -0.1% | $51,130 |
| 2008 | $2,011 +2.3% | $51,130 |
| 2007 | $1,967 +11.5% | $51,130 +15.7% |
| 2006 | $1,765 +0.3% | $44,190 |
| 2005 | $1,760 -5.7% | $44,190 -3.7% |
| 2004 | $1,866 +0.1% | $45,910 +4.9% |
| 2003 | $1,863 +13.2% | $43,750 |
| 2002 | $1,646 +105.7% | $43,750 |
| 2001 | $800 | $43,750 +13.3% |
| 2000 | -- | $38,630 |
Find assessor info on the county website
Neighborhood: 44281
Nearby homes
- $326,0004 bd2 ba2.3k sqft695 Woodland Ave, Wadsworth, OH 44281Sold

- $337,5003 bd3 ba2.2k sqft194 Hall Dr, Wadsworth, OH 44281Off Market
- $323,5003 bd3 ba2k sqft694 Crestwood Ave, Wadsworth, OH 44281Off Market
- $401,8004 bd5 ba4.4k sqft676 Crestwood Ave, Wadsworth, OH 44281Off Market
- $340,0004 bd3 ba3k sqft180 Hall Dr, Wadsworth, OH 44281Sold
- $255,6003 bd1 ba1.6k sqft658 Crestwood Ave, Wadsworth, OH 44281Off Market
- $318,3003 bd2 ba1.9k sqft703 Woodland Ave, Wadsworth, OH 44281Off Market
- $340,0004 bd3 ba3.1k sqft680 Woodland Ave, Wadsworth, OH 44281Sold
Nearby schools
GreatSchools rating
- 7/10Valley View Elementary SchoolGrades: K-4Distance: 0.4 mi
- 8/10Wadsworth Middle SchoolGrades: 7-8Distance: 1.6 mi
- 7/10Wadsworth High SchoolGrades: 9-12Distance: 1.6 mi
Schools provided by the listing agent
- District: Wadsworth CSD - 5207
Source: MLS Now. This data may not be complete. We recommend contacting the local school district to confirm school assignments for this home.
Get a cash offer in 3 minutes
Find out how much your home could sell for in as little as 3 minutes with a no-obligation cash offer.
Estimated market value
$295,400
Get a cash offer in 3 minutes
Find out how much your home could sell for in as little as 3 minutes with a no-obligation cash offer.
Estimated market value
$295,400
- Ohio
- Medina County
- Wadsworth
- 44281
- 681 Woodland Ave
Nearby cities
Nearby zip codes
Other Wadsworth Topics
