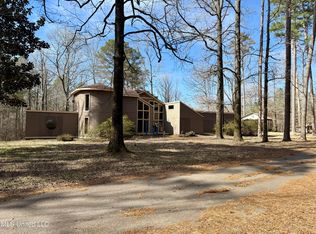
This Architectural Beauty offers all the space and privacy you want and need: With over 3500 square feet of living space, the home includes an expansive living room with vaulted ceilings, a wall of windows that spans two stories, and a show-stopping stone fireplace. Four bedrooms, three full baths, one half-bath, and a shower in the laundry room that connects the two-car garage to the kitchen. Wood-paneled office, art space with great light, formal dining room and breakfast nook in the kitchen along with an additional flex living space. KitchenAid appliances. Tons of storage. Walk-in closets. Primary suite is spacious with its own ensuite bathroom and private covered balcony on which to enjoy your morning coffee.
The functional and comfortable layout offers all the space and separation you need, with two bedrooms downstairs and two bedrooms upstairs, and office space on both levels. Just off the eat-in kitchen is an ample pantry. The living space continues to flow outdoors with decks on both levels. A circular brick drive curves right to the front door, with a second brick drive leading to the two car garage at the rear of the home.
A large, flat, sunny side yard is the perfect spot for gardening. The 1.3 acre lot includes mature blueberry bushes and landscaping. Tall trees offer shade and privacy. Brick floors and gorgeous wood paneling give the home added rustic charm.
Overlooking tree-filled rolling hills, this home is ideal for any nature lover or those seeking peace and quiet. The subdivision offers municipal utilities, little traffic, lots of privacy, and no HOA. The home has great bones, and just needs a little TLC. It is being sold as-is. This could be an ideal home for anyone seeking a tranquil retreat with the convenience of town, a great investment property, or even a fantastic base camp for deer hunting. Call your favorite Realtor today!
Closed
Price Unknown
681 Woodland Hills Dr, Lexington, MS 39095
4beds
3,567sqft
Residential, Single Family Residence
Built in 1973
1.16 Acres Lot
$123,700 Zestimate®
$--/sqft
$2,824 Estimated rent
Home value
$123,700
Estimated sales range
Not available
$2,824/mo
Zestimate® history
Owner options
List your home for rent
$2,824/mo
Rent Zestimate®
Find your next renter with Zillow Rental Manager. Plus, with online applications, you can quickly screen prospective tenants – for free.
$2,824/mo
Rent Zestimate®
Refinance and save
Refinancing to a lower rate could help reduce your monthly payments and save thousands over the life of the loan.
Explore your selling options
Work with a Zillow partner agent
Leverage their expertise and Zillow's premium Showcase listings to get your home seen by more buyers.
Get startedList with your own agent
Get your home in front of millions of buyers by listing it on Zillow.
Learn how to do itSell it yourself
Take full control of how buyers see your home on Zillow by listing For Sale by Owner (FSBO).
List your homeWhat's special
Zillow last checked:
Listing updated:
Listed by:
Elaine L Maisel 662-722-2776,
eXp Realty
Bought with:
Daphne Lacey, S50577
eXp Realty
Source: MLS United,MLS#: 4117446
Facts & features
Interior
Bedrooms & bathrooms
- Bedrooms: 4
- Bathrooms: 4
- Full bathrooms: 3
- 1/2 bathrooms: 1
Heating
- Central, Electric
Cooling
- Ceiling Fan(s), Central Air, Multi Units
Appliances
- Included: Cooktop, Dishwasher, Disposal, Double Oven, Electric Water Heater, Free-Standing Refrigerator, Microwave, Refrigerator, Stainless Steel Appliance(s)
- Laundry: Laundry Room, Main Level
Features
- Beamed Ceilings, Built-in Features, Cathedral Ceiling(s), Ceiling Fan(s), Double Vanity, Eat-in Kitchen, Entrance Foyer, High Ceilings, Laminate Counters, Natural Woodwork, Pantry, Vaulted Ceiling(s), Walk-In Closet(s), Soaking Tub
- Flooring: Brick, Carpet, Ceramic Tile, Concrete, Laminate, Linoleum, Vinyl
- Doors: Dead Bolt Lock(s), Double Entry, French Doors, Sliding Doors
- Windows: Blinds, Window Treatments, Wood Frames
- Has fireplace: Yes
- Fireplace features: Hearth, Living Room, Stone, Wood Burning
Interior area
- Total structure area: 3,567
- Total interior livable area: 3,567 sqft
Property
Parking
- Total spaces: 2
- Parking features: Attached, Garage Faces Side, Storage, Circular Driveway
- Attached garage spaces: 2
- Has uncovered spaces: Yes
Features
- Levels: Two
- Stories: 2
- Patio & porch: Deck
- Exterior features: Balcony, Lighting
- Fencing: Wood
- Has view: Yes
- Waterfront features: Creek
Lot
- Size: 1.16 Acres
- Features: City Lot, Landscaped, Many Trees, Views, Wooded
Details
- Parcel number: 0501200200
Construction
Type & style
- Home type: SingleFamily
- Property subtype: Residential, Single Family Residence
Materials
- Wood Siding
- Foundation: Slab
- Roof: Asphalt,Shingle
Condition
- New construction: No
- Year built: 1973
Utilities & green energy
- Sewer: Public Sewer
- Water: Public
- Utilities for property: Cable Connected, Electricity Connected, Phone Available, Sewer Connected, Water Connected
Community & HOA
Community
- Security: Security Lights, Security System
- Subdivision: Wildwood
Location
- Region: Lexington
Financial & listing details
- Tax assessed value: $153,222
- Annual tax amount: $1,550
- Date on market: 6/25/2025
- Electric utility on property: Yes
Price history
| Date | Event | Price |
|---|---|---|
| 10/15/2025 | Sold | -- |
Source: MLS United #4117446 Report a problem | ||
| 8/4/2025 | Pending sale | $169,900$48/sqft |
Source: MLS United #4117446 Report a problem | ||
| 7/10/2025 | Price change | $169,900-5.6%$48/sqft |
Source: MLS United #4117446 Report a problem | ||
| 6/26/2025 | Listed for sale | $180,000$50/sqft |
Source: MLS United #4117446 Report a problem | ||
Public tax history
| Year | Property taxes | Tax assessment |
|---|---|---|
| 2025 | $1,550 | $15,323 |
| 2024 | $1,550 | $15,323 |
| 2023 | $1,550 | $15,323 |
| 2022 | $1,550 +4.1% | $15,323 |
| 2021 | $1,489 -0.2% | $15,323 -0.1% |
| 2020 | $1,492 | $15,336 |
| 2018 | $1,492 +2% | $15,336 |
| 2017 | $1,463 | $15,336 |
| 2016 | -- | $15,336 |
| 2015 | -- | $15,336 +2% |
| 2013 | -- | $15,033 -7.3% |
| 2011 | -- | $16,218 |
Find assessor info on the county website
Neighborhood: 39095
Nearby homes
- $8,125-- sqft601 Woodland Hills Dr, Lexington, MS 39095Off Market
- $--4 bd4 ba3.6k sqft715 Woodland Hills Dr, Lexington, MS 39095Sold
- $161,200-- bd-- ba2.4k sqft596 Woodland Hills Dr, Lexington, MS 39095Off Market
- $8,5232.79 Acres715 Woodland Hills Dr, Lexington, MS 39095Off Market
- $205,100-- bd-- ba3.1k sqft175 Woodland Hills Cir, Lexington, MS 39095Off Market
- $220,300-- bd-- ba3.9k sqft700 Woodland Hills Dr, Lexington, MS 39095Off Market
- $210,6003 bd2 ba2.2k sqft145 Woodland Hills Cir, Lexington, MS 39095Off Market
- $131,1003 bd-- ba1.9k sqft486 Woodland Hills Dr, Lexington, MS 39095Off Market
Nearby schools
GreatSchools rating
- 6/10William Dean Jr. Elementary SchoolGrades: PK-5Distance: 0.5 mi
- 2/10S. V. Marshall Middle SchoolGrades: 6-8Distance: 8.8 mi
- NAHolmes Co Career Technical CenterGrades: 9-12Distance: 0.4 mi
Schools provided by the listing agent
- Elementary: William Dean
- Middle: S V Marshall Middle School
- High: Holmes County Central
Source: MLS United. This data may not be complete. We recommend contacting the local school district to confirm school assignments for this home.
- Mississippi
- Holmes County
- Lexington
- 39095
- 681 Woodland Hills Dr
Nearby cities
Nearby zip codes
Other Lexington Topics
