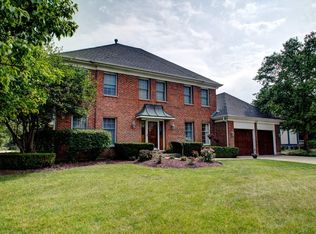
Introducing the meticulously detailed Expanded Sandhurst model, boasting an impressive 4100 square feet of luxurious living space along with a convenient 3-car garage. Recently refreshed with a fresh coat of paint as of July 1, 2024, this home is ideally situated on a serene interior lot within the sought-after Cambridge Countryside subdivision. Upon entering the first floor, you are greeted by a large dining room and living room that enhance functionality, while a spacious office showcases gleaming hardwood floors, lofty vaulted ceilings, and ambient canned lighting. Sliding glass doors lead out to a picturesque backyard, lush and inviting. The sunken family room exudes comfort with its lofty 9-foot ceilings, complemented by enduring hardwood floors and a charming brick fireplace. Adjacent is the kitchen eating area, seamlessly integrated with oak railings that delineate the space. The kitchen itself is a culinary delight, featuring top-of-the-line stainless steel appliances, sturdy solid wood oak cabinets, a substantial island perfect for meal prep or casual dining, and recessed canned lighting for a warm ambiance. A standout feature of this home is its thoughtfully designed mudroom, crafted by the current owner to include a practical built-in bench and four lockers adorned with hooks, ideal for organized storage of outdoor gear and personal items. Nearby, the laundry room offers additional convenience with extra cabinets above the washer and dryers, and a side door providing easy access to the outdoors. Upstairs, the residence continues to impress with four generously proportioned bedrooms, each offering ample space and comfort. Two full bathrooms cater to the needs of family and guests alike, with the hallway bath having undergone a complete renovation to modern standards. The master bedroom is a sanctuary under vaulted ceilings, complete with a ceiling fan for added comfort. The master bathroom boasts a luxurious large soaking tub, enhanced by a skylight that bathes the room in natural light, alongside a spacious walk-in shower. The remaining three bedrooms are equally well-appointed, each featuring ceiling fans and providing plenty of room for relaxation and personalization. Descending to the basement, one discovers a beautifully finished space that is sure to delight. Ample can lighting and natural light grace the area, courtesy of an additional room currently serving as a music room, perfect for hobbies or gatherings. The basement also offers abundant storage space, ensuring that organization and functionality are seamlessly integrated throughout the home.
Closed
$555,000
681 Wortham Dr, Mundelein, IL 60060
4beds
2,900sqft
Single Family Residence
Built in 1991
0.3 Acres Lot
$629,000 Zestimate®
$191/sqft
$3,639 Estimated rent
Home value
$629,000
$598,000 - $660,000
$3,639/mo
Zestimate® history
Owner options
List your home for rent
$3,639/mo
Rent Zestimate®
Find your next renter with Zillow Rental Manager. Plus, with online applications, you can quickly screen prospective tenants – for free.
$3,639/mo
Rent Zestimate®
Refinance and save
$4,230/mo
Est. payment
Refinancing to a lower rate could help reduce your monthly payments and save thousands over the life of the loan.
$4,230/mo
Est. payment
Explore your selling options
Work with a Zillow partner agent
Leverage their expertise and Zillow's premium Showcase listings to get your home seen by more buyers.
Get startedList with your own agent
Get your home in front of millions of buyers by listing it on Zillow.
Learn how to do itSell it yourself
Take full control of how buyers see your home on Zillow by listing For Sale by Owner (FSBO).
List your homeWhat's special
Zillow last checked:
Listing updated:
Listed by:
Jay Reid 847-495-5000,
HomeSmart Connect LLC
Bought with:
Kathryn Cloney
@properties Christie's International Real Estate
Source: MRED as distributed by MLS GRID,MLS#: 12102669
Facts & features
Interior
Bedrooms & bathrooms
- Bedrooms: 4
- Bathrooms: 3
- Full bathrooms: 2
- 1/2 bathrooms: 1
Rooms
- Room types: Mud Room, Office, Recreation Room, Exercise Room, Storage
Primary bedroom
- Features: Flooring (Carpet), Window Treatments (All), Bathroom (Full)
- Level: Second
- Area: 315 Square Feet
- Dimensions: 21X15
Bedroom 2
- Features: Flooring (Carpet), Window Treatments (All)
- Level: Second
- Area: 143 Square Feet
- Dimensions: 13X11
Bedroom 3
- Features: Flooring (Carpet), Window Treatments (All)
- Level: Second
- Area: 240 Square Feet
- Dimensions: 16X15
Bedroom 4
- Features: Flooring (Carpet), Window Treatments (All)
- Level: Second
- Area: 156 Square Feet
- Dimensions: 13X12
Dining room
- Features: Flooring (Carpet), Window Treatments (All)
- Level: Main
- Area: 156 Square Feet
- Dimensions: 13X12
Exercise room
- Features: Flooring (Carpet), Window Treatments (All)
- Level: Basement
- Area: 224 Square Feet
- Dimensions: 16X14
Family room
- Features: Flooring (Hardwood), Window Treatments (All)
- Level: Main
- Area: 280 Square Feet
- Dimensions: 20X14
Kitchen
- Features: Kitchen (Eating Area-Breakfast Bar, Eating Area-Table Space), Flooring (Hardwood), Window Treatments (All)
- Level: Main
- Area: 414 Square Feet
- Dimensions: 23X18
Laundry
- Features: Flooring (Ceramic Tile), Window Treatments (All)
- Level: Main
- Area: 66 Square Feet
- Dimensions: 11X6
Living room
- Features: Flooring (Carpet), Window Treatments (All)
- Level: Main
- Area: 238 Square Feet
- Dimensions: 17X14
Mud room
- Features: Window Treatments (All)
- Level: Main
- Area: 64 Square Feet
- Dimensions: 8X8
Office
- Features: Flooring (Hardwood), Window Treatments (All)
- Level: Main
- Area: 240 Square Feet
- Dimensions: 16X15
Recreation room
- Features: Flooring (Carpet), Window Treatments (All)
- Level: Basement
- Area: 336 Square Feet
- Dimensions: 21X16
Storage
- Features: Flooring (Other), Window Treatments (All)
- Level: Basement
- Area: 774 Square Feet
- Dimensions: 43X18
Heating
- Natural Gas, Forced Air
Cooling
- Central Air
Appliances
- Included: Double Oven, Microwave, Dishwasher, Refrigerator, Washer, Dryer, Disposal
- Laundry: Main Level
Features
- Cathedral Ceiling(s)
- Flooring: Hardwood
- Basement: Partially Finished,Full
- Number of fireplaces: 1
- Fireplace features: Family Room
Interior area
- Total structure area: 4,100
- Total interior livable area: 2,900 sqft
Property
Parking
- Total spaces: 3
- Parking features: Asphalt, Garage Door Opener, On Site, Garage Owned, Attached, Garage
- Attached garage spaces: 3
- Has uncovered spaces: Yes
Accessibility
- Accessibility features: No Disability Access
Features
- Stories: 2
- Patio & porch: Deck
Lot
- Size: 0.3 Acres
- Dimensions: 24X118X109X76X125
Details
- Parcel number: 10352090020000
- Special conditions: None
Construction
Type & style
- Home type: SingleFamily
- Property subtype: Single Family Residence
Materials
- Aluminum Siding, Vinyl Siding, Brick
- Foundation: Concrete Perimeter
- Roof: Asphalt
Condition
- New construction: No
- Year built: 1991
Utilities & green energy
- Electric: Circuit Breakers
- Sewer: Public Sewer
- Water: Lake Michigan
Community & HOA
HOA
- Services included: None
Location
- Region: Mundelein
Financial & listing details
- Price per square foot: $191/sqft
- Tax assessed value: $442,680
- Annual tax amount: $12,751
- Date on market: 7/12/2024
- Listing terms: Conventional
- Ownership: Fee Simple
Price history
| Date | Event | Price |
|---|---|---|
| 8/22/2024 | Sold | $555,000+0.9%$191/sqft |
Source:  MRED as distributed by MLS GRID #12102669 Report a problem MRED as distributed by MLS GRID #12102669 Report a problem | ||
| 7/15/2024 | Contingent | $550,000$190/sqft |
Source: MRED as distributed by MLS GRID #12102669 Report a problem | ||
| 7/12/2024 | Listed for sale | $550,000+18.3%$190/sqft |
Source: MRED as distributed by MLS GRID #12102669 Report a problem | ||
| 9/14/2006 | Sold | $465,000+60.6%$160/sqft |
Source: Public Record Report a problem | ||
| 8/6/1999 | Sold | $289,500$100/sqft |
Source: Public Record Report a problem | ||
Public tax history
| Year | Property taxes | Tax assessment |
|---|---|---|
| 2024 | $11,986 +3.5% | $163,404 +10.7% |
| 2023 | $11,576 -9.4% | $147,545 +9.1% |
| 2022 | $12,776 +4.6% | $135,188 -6.8% |
| 2021 | $12,217 -0.1% | $144,995 +6.6% |
| 2020 | $12,228 -4.3% | $136,066 -4% |
| 2019 | $12,780 +14.6% | $141,772 +11.6% |
| 2018 | $11,147 | $126,995 +3.3% |
| 2017 | $11,147 +4.1% | $122,997 +5.3% |
| 2016 | $10,709 -0.5% | $116,817 +6.7% |
| 2015 | $10,763 +2.8% | $109,513 +1.8% |
| 2014 | $10,470 -0.4% | $107,603 -0.9% |
| 2012 | $10,516 +4.5% | $108,559 -9.8% |
| 2011 | $10,061 +4.8% | $120,383 -4.9% |
| 2010 | $9,597 +0.1% | $126,599 -8.3% |
| 2009 | $9,584 +0.7% | $138,036 -0.8% |
| 2008 | $9,514 +13.8% | $139,160 +2.5% |
| 2006 | $8,362 +1.9% | $135,801 |
| 2005 | $8,204 +1.7% | -- |
| 2004 | $8,063 +5.9% | -- |
| 2003 | $7,615 +6% | -- |
| 2002 | $7,181 +5.3% | -- |
| 2001 | $6,822 +2.2% | $88,856 +4% |
| 2000 | $6,673 | $85,464 |
Find assessor info on the county website
Neighborhood: 60060
Nearby homes
- $528,2004 bd2 ba2.5k sqft685 Wortham Dr, Mundelein, IL 60060Off Market
- $551,8005 bd3 ba2.6k sqft677 Wortham Dr, Mundelein, IL 60060Off Market
- $496,8004 bd2 ba2.5k sqft684 Waverly Dr, Mundelein, IL 60060Off Market
- $598,0003 bd2 ba2.9k sqft688 Waverly Dr, Mundelein, IL 60060Off Market

- $537,8004 bd2 ba2.8k sqft689 Wortham Dr, Mundelein, IL 60060Off Market
- $607,0004 bd2 ba3.1k sqft688 Wortham Cir, Mundelein, IL 60060Off Market
- $506,4004 bd2 ba2.7k sqft617 Yardley Trl, Mundelein, IL 60060Off Market
- $585,5004 bd2 ba2.6k sqft672 Wortham Cir, Mundelein, IL 60060Off Market
Nearby schools
GreatSchools rating
- 8/10Fremont Intermediate SchoolGrades: 3-5Distance: 3.2 mi
- 7/10Fremont Jr High/Middle SchoolGrades: 6-8Distance: 3.1 mi
- 7/10Mundelein Cons High SchoolGrades: 9-12Distance: 1.2 mi
Schools provided by the listing agent
- High: Mundelein Cons High School
- District: 79
Source: MRED as distributed by MLS GRID. This data may not be complete. We recommend contacting the local school district to confirm school assignments for this home.
Get a cash offer in 3 minutes
Find out how much your home could sell for in as little as 3 minutes with a no-obligation cash offer.
Estimated market value
$629,000
Get a cash offer in 3 minutes
Find out how much your home could sell for in as little as 3 minutes with a no-obligation cash offer.
Estimated market value
$629,000
- Illinois
- Lake County
- Mundelein
- 60060
- 681 Wortham Dr
Nearby cities
Nearby zip codes
Other Mundelein Topics
