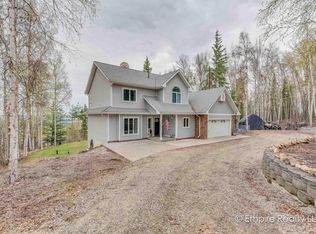
Welcome to 681 Yak Road, an exceptional Chena Ridge property that brings together two features rarely found in the same home: city water service and an elevated location above the inversion. Set on the desirable west side of Fairbanks, this beautifully maintained residence offers outstanding craftsmanship, thoughtful upgrades, and a setting that captures the best of Interior Alaska living. With three bedrooms, two full bathrooms, one partial bathroom, and garage space for four vehicles, this property combines comfort, functionality, and curb appeal in a location that continues to be one of Fairbanks' most sought-after areas. From the moment you arrive, the home makes a lasting impression. Farm-style fencing lines the driveway, creating a welcoming approach that leads to a beautifully landscaped property surrounded by mature trees and a wooded backdrop. The fenced yard offers privacy and usable outdoor space, while established walking trails along the rear property line invite you to enjoy the natural surroundings right from your own backyard. Southern exposure fills the property with abundant natural light throughout the day, enhancing both the interior living spaces and the outdoor environment. Inside, pride of ownership is immediately apparent. The home has been meticulously maintained and was recently inspected by Tim Henry, reflecting the exceptional level of care invested in the property over the years. Every space has been thoughtfully designed to balance everyday functionality with comfortable living. The chef-inspired kitchen serves as the centerpiece of the home, offering generous workspace, quality finishes, and an efficient layout that makes everything from weeknight dinners to holiday entertaining feel effortless. The adjoining living spaces create a warm and inviting atmosphere, while multiple gathering areas provide flexibility for relaxing, hosting guests, or simply enjoying quiet evenings at home. Secondary heat sources add both comfort and character during Interior Alaska's winter months. The spacious primary suite is located on the upper level, creating a private retreat complete with a full bathroom and ample room to unwind at the end of the day. The additional bedrooms and bathrooms provide comfortable accommodations for guests, hobbies, home office needs, or a variety of other uses, making the home adaptable to changing lifestyles. Outdoor living is equally impressive. The upgraded Trex deck has been built for lasting durability and provides an outstanding space for outdoor dining, entertaining, or enjoying peaceful mornings surrounded by mature landscaping. The manicured yard reflects years of attentive care, creating a property that feels established, welcoming, and ready to enjoy from the first day of ownership. For those needing exceptional storage and workspace, this property truly stands apart. In addition to the attached two-car garage, a recently constructed detached two-car shop provides outstanding flexibility for vehicles, recreational equipment, woodworking, hobbies, or workshop space. A whole-property wired for a backup generator adds another level of convenience and preparedness, providing peace of mind year-round. Located just minutes from shopping, dining, schools, parks, and everyday amenities, 681 Yak Road offers the rare opportunity to enjoy privacy, natural surroundings, and elevated living without sacrificing convenience. The combination of city water, Chena Ridge location, four garage spaces, recent shop construction, meticulous maintenance, and above-the-inversion setting makes this a property that is exceptionally difficult to replicate. Homes of this caliber rarely become available. If you've been searching for a property that delivers quality, functionality, and an unmistakable Alaska lifestyle in one of Fairbanks' premier locations, 681 Yak Road is ready to exceed expectations.
Sold
Price Unknown
681 Yak Rd, Fairbanks, AK 99709
3beds
2,044sqft
Single Family Residence
Built in 1984
1.95 Acres Lot
$551,300 Zestimate®
$--/sqft
$2,770 Estimated rent
Home value
$551,300
$524,000 - $579,000
$2,770/mo
Zestimate® history
Owner options
List your home for rent
$2,770/mo
Rent Zestimate®
Find your next renter with Zillow Rental Manager. Plus, with online applications, you can quickly screen prospective tenants – for free.
$2,770/mo
Rent Zestimate®
Refinance and save
Refinancing to a lower rate could help reduce your monthly payments and save thousands over the life of the loan.
Explore your selling options
Work with a Zillow partner agent
Leverage their expertise and Zillow's premium Showcase listings to get your home seen by more buyers.
Get startedList with your own agent
Get your home in front of millions of buyers by listing it on Zillow.
Learn how to do itSell it yourself
Take full control of how buyers see your home on Zillow by listing For Sale by Owner (FSBO).
List your homeWhat's special
Wooded backdropAbove-the-inversion settingSurrounded by mature treesAttached two-car garageBeautifully landscaped propertyQuality finishesChef-inspired kitchen
Zillow last checked:
Listing updated:
Listed by:
Nic Williams 907-799-6181,
THE REAL ESTATE COLLECTIVE
Bought with:
Dennis Hedgecock
Source: GFMLS,MLS#: 160618
Facts & features
Interior
Bedrooms & bathrooms
- Bedrooms: 3
- Bathrooms: 3
- Full bathrooms: 2
- Partial bathrooms: 1
Rooms
- Room types: Family Room, Workshop, Master Suite
Heating
- Hot Water, Fireplace
Appliances
- Included: Range/Oven, Cooktop, Dishwasher, Disposal, Microwave, Refrigerator, Washer, Dryer
- Laundry: Main Level
Features
- Vaulted Ceiling(s), Solid Type Countertop, Central Vacuum, Ceiling Fan(s)
- Flooring: Hardwood, Concrete, Vinyl
- Windows: Triple Pane Windows, Curtain Rods
- Basement: None
- Has fireplace: Yes
Interior area
- Total structure area: 2,044
- Total interior livable area: 2,044 sqft
Property
Parking
- Total spaces: 6
- Parking features: RV Access/Parking, Heated Garage, Garage Door Opener
- Attached garage spaces: 4
Features
- Levels: Two
- Stories: 2
- Patio & porch: Deck/Patio
- Exterior features: Lawn, Natural, Internet Available, Telephone Service
- Fencing: Fenced
- Has view: Yes
- View description: Other
Lot
- Size: 1.95 Acres
Details
- Additional structures: Workshop
- Parcel number: 385760
- Zoning: None
- Zoning description: Rural Estate Districts-2
Construction
Type & style
- Home type: SingleFamily
- Property subtype: Single Family Residence
Materials
- T1-11, 2x6
- Foundation: Concrete Perimeter
- Roof: Metal
Condition
- 31 + yrs
- New construction: No
- Year built: 1984
Utilities & green energy
- Gas: Oil
- Sewer: Private Sewer
- Water: Public
- Utilities for property: Cable Connected
Community & HOA
Community
- Security: Smoke Detector(s)
- Subdivision: Westhaven
Location
- Region: Fairbanks
Financial & listing details
- Tax assessed value: $451,275
- Annual tax amount: $6,634
- Date on market: 7/6/2026
- Listing terms: Cash/Refinance
Price history
| Date | Event | Price |
|---|---|---|
| 8/21/2026 | Sold | -- |
Source:  GFMLS #160618 Report a problem GFMLS #160618 Report a problem | ||
| 7/10/2026 | Pending sale | $549,900$269/sqft |
Source: GFMLS #160618 Report a problem | ||
| 7/6/2026 | Listed for sale | $549,900$269/sqft |
Source: GFMLS #160618 Report a problem | ||
| 8/23/2013 | Sold | -- |
Source:  AKMLS #13-13879 Report a problem AKMLS #13-13879 Report a problem | ||
Public tax history
| Year | Property taxes | Tax assessment |
|---|---|---|
| 2025 | $6,634 +2% | $451,275 +1.2% |
| 2024 | $6,507 +6.5% | $445,929 +5.5% |
| 2023 | $6,112 -4.7% | $422,832 +5.1% |
| 2022 | $6,416 +6.7% | $402,162 +15.3% |
| 2021 | $6,014 +1.7% | $348,685 +2.3% |
| 2020 | $5,916 +12.9% | $340,775 +4.3% |
| 2018 | $5,238 -3% | $326,683 -0.4% |
| 2017 | $5,402 | $328,048 +1.9% |
| 2016 | $5,402 +57.6% | $321,971 +2.8% |
| 2015 | $3,427 | $313,265 0% |
| 2014 | $3,427 | $313,331 +34% |
| 2013 | -- | $233,876 -1.4% |
| 2012 | -- | $237,200 0% |
| 2011 | -- | $237,279 +3.7% |
| 2010 | -- | $228,828 -2.2% |
| 2009 | -- | $234,083 -2.2% |
| 2008 | -- | $239,336 +4.4% |
| 2007 | $3,681 +1.9% | $229,227 +9.4% |
| 2005 | $3,613 +8.6% | $209,444 +13.3% |
| 2003 | $3,327 | $184,840 |
| 2002 | $3,327 +9.2% | $184,840 +10.4% |
| 2001 | $3,046 | $167,358 |
Find assessor info on the county website
Neighborhood: 99709
Nearby homes
- $570,8004 bd3 ba1.7k sqft659 Yak Rd, Fairbanks, AK 99709Off Market
- $470,600-- bd1 ba2.5k sqft699 Yak Rd, Fairbanks, AK 99709Off Market
- $--2 bd1 ba691 sqft228 Woodridge St APT 13, Fairbanks, AK 99709Sold

- $--4 bd4 ba4.3k sqft680 Yak Rd, Fairbanks, AK 99709Sold
- $317,300-- bd1 ba2.6k sqft594 Ridgecrest Dr, Fairbanks, AK 99709Off Market
- $580,700-- bd2 ba2.3k sqft633 Yak Rd, Fairbanks, AK 99709Off Market
- $612,600-- bd0 ba3.2k sqft606 Bennington Dr, Fairbanks, AK 99709Off Market
- $532,600-- bd2 ba2.1k sqft588 Bennington Dr, Fairbanks, AK 99709Off Market
Nearby schools
GreatSchools rating
- 4/10University Park Elementary SchoolGrades: PK-5Distance: 1.7 mi
- 7/10Randy Smith Middle SchoolGrades: 6-8Distance: 4.6 mi
- 6/10West Valley High SchoolGrades: 9-12Distance: 2.4 mi
Schools provided by the listing agent
- Elementary: University Park
- Middle: Randy Smith
- High: West Valley
Source: GFMLS. This data may not be complete. We recommend contacting the local school district to confirm school assignments for this home.
Nearby cities
Nearby neighborhoods
Nearby zip codes
Other Fairbanks Topics
