Skip main navigation
Sold for $259,500
  • $259,500

    681 Zachary St, Centerton, AR 72719

    3beds
    1,371sqft
    Single Family Residence
    Built in ----
    6,969.6 Square Feet Lot
    $260,300 Zestimate®
    $189/sqft
    $1,540 Estimated rent

    Home value

    $260,300

    $245,000 - $279,000

    $1,540/mo

    Zestimate® history
    Loading
    Loading...

    Owner options

    List your home for rent

    $1,540/mo

    Rent Zestimate®

    Find your next renter with Zillow Rental Manager. Plus, with online applications, you can quickly screen prospective tenants – for free.

    Learn more

    $1,540/mo

    Rent Zestimate®

    Refinance and save

    $1,513/mo

    Est. payment

    Refinancing to a lower rate could help reduce your monthly payments and save thousands over the life of the loan.

    See today's rates

    $1,513/mo

    Est. payment

    Explore your selling options

    Work with a Zillow partner agent

    Leverage their expertise and Zillow's premium Showcase listings to get your home seen by more buyers.

    Get started

    List with your own agent

    Get your home in front of millions of buyers by listing it on Zillow.

    Learn how to do it

    Sell it yourself

    Take full control of how buyers see your home on Zillow by listing For Sale by Owner (FSBO).

    List your home

    What's special

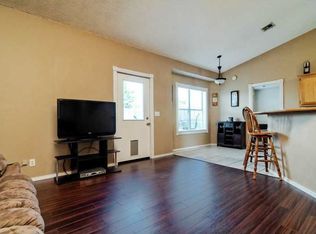
    Well cared for home close to schools and town. Roof and HVAC both less than 3 years old! Spacious open and split floor plan. Stainless steel appliances including refrigerator and double oven! Fenced backyard, nice patio. Ready to be called home. *Previous contract fell out due to buyer financing, no fault of seller*

    Zillow last checked:

    Listing updated:

    Listed by:

    Koenigseder Realty Group 479-271-9595,

    REMAX Real Estate Results

    Bought with:

    Alberto Garcia-Mejia, SA00097638

    PAK Home Realty

    Source: ArkansasOne MLS,MLS#: 1318436MLS LogoOriginating MLS: Northwest Arkansas Board of REALTORS MLS

    Facts & features

    Interior

    Bedrooms & bathrooms
    • Bedrooms: 3
    • Bathrooms: 2
    • Full bathrooms: 2
    Primary bedroom
    • Level: Main
    • Dimensions: 14.5X10.5
    Bedroom
    • Level: Main
    • Dimensions: 12X10
    Bedroom
    • Level: Main
    • Dimensions: 11.5X9.5
    Bathroom
    • Level: Main
    Dining room
    • Level: Main
    • Dimensions: 10X9.5
    Kitchen
    • Level: Main
    • Dimensions: 19.5X19
    Living room
    • Level: Main
    • Dimensions: 18X14
    Utility room
    • Level: Main
    Heating
    • Central, Gas
    Cooling
    • Central Air, Electric
    Appliances
    • Included: Double Oven, Dishwasher, Electric Range, Gas Water Heater, Microwave Hood Fan, Microwave, Other, Refrigerator, Smooth Cooktop, See Remarks
    • Laundry: Washer Hookup, Dryer Hookup
    Features
    • Ceiling Fan(s), Cathedral Ceiling(s), Eat-in Kitchen, Other, Split Bedrooms, Tile Countertop, Tile Counters, Walk-In Closet(s), Window Treatments
    • Flooring: Carpet, Laminate, Simulated Wood, Tile
    • Windows: Blinds
    • Has basement: No
    • Number of fireplaces: 1
    • Fireplace features: Gas Log, Living Room
    Interior area
    • Total structure area: 1,371
    • Total interior livable area: 1,371 sqft

    Property

    Parking
    • Total spaces: 2
    • Parking features: Attached, Garage
    • Has attached garage: Yes
    • Covered spaces: 2
    Features
    • Levels: One
    • Stories: 1
    • Patio & porch: Deck, Patio
    • Exterior features: Concrete Driveway
    • Fencing: Back Yard,Privacy,Wood
    • Waterfront features: None
    Lot
    • Size: 6,969 sqft
    • Features: Cleared, Near Park, Subdivision
    Details
    • Additional structures: None
    • Parcel number: 0600515000
    • Special conditions: None
    • Wooded area: 0

    Construction

    Type & style
    • Home type: SingleFamily
    • Architectural style: Traditional
    • Property subtype: Single Family Residence
    Materials
    • Brick, Vinyl Siding
    • Foundation: Slab
    • Roof: Architectural,Shingle
    Condition
    • New construction: No

    Utilities & green energy

    • Sewer: Public Sewer
    • Water: Public
    • Utilities for property: Cable Available, Electricity Available, Natural Gas Available, Sewer Available, Water Available

    Community & neighborhood

    Security
    • Security features: Smoke Detector(s)
    Community
    • Community features: Near Schools, Park
    Location
    • Region: Centerton
    • Subdivision: North Forty

    Price history

    DateEventPrice
    10/17/2025Sold$259,500+3.8%$189/sqft
    Source: ArkansasOne MLS #1318436 Report a problem
    9/26/2025Price change$250,000-3.5%$182/sqft
    Source: ArkansasOne MLS #1318436 Report a problem
    8/25/2025Price change$259,000-4.1%$189/sqft
    Source: ArkansasOne MLS #1318436 Report a problem
    8/18/2025Listed for sale$270,000+134.8%$197/sqft
    Source: ArkansasOne MLS #1318436 Report a problem
    8/14/2015Sold$115,000+8%$84/sqft
    Source: ArkansasOne MLS #733861 Report a problem
    11/4/2013Sold$106,500+42.3%$78/sqft
    Source: ArkansasOne MLS #685687 Report a problem
    4/19/2011Sold$74,863-34.9%$55/sqft
    Source: Public Record Report a problem
    12/2/2005Sold$115,000+30.7%$84/sqft
    Source: Public Record Report a problem
    4/19/2005Sold$88,000$64/sqft
    Source: Public Record Report a problem

    Public tax history

    YearProperty taxesTax assessment
    2025$1,210 +0.4%$29,240 +4.8%
    2024$1,205 -3.8%$27,910 +5%
    2023$1,252 +1.9%$26,580 +4.6%
    2022$1,229 +7.3%$25,420 +4.8%
    2021$1,146 +4.7%$24,260 +5%
    2020$1,094 +3.4%$23,100
    2019$1,058 -5.5%$23,100
    2018$1,119 $23,100
    2017$1,119 +4.8%$23,100
    2016$1,068 $23,100 +25.9%
    2015$1,068 +36.6%$18,350
    2014$782 -27.3%$18,350
    2013$1,075 $18,350
    2012-- $18,350
    2011$1,013 $18,350 -4.6%
    2010-- $19,230 -12.2%
    2009-- $21,900
    2008-- $21,900 +17%
    2007-- $18,720
    2006-- $18,720 +22.4%
    2005-- $15,290
    2004-- $15,290
    2003-- $15,290
    2002-- $15,290 +3.3%
    2001-- $14,800
    2000-- $14,800

    Find assessor info on the county website

    Neighborhood: 72719

    Nearby schools

    GreatSchools rating
    Schools provided by the listing agent
    • District: Bentonville

    Source: ArkansasOne MLS. This data may not be complete. We recommend contacting the local school district to confirm school assignments for this home.

    Get pre-qualified for a loan
    At Zillow Home Loans, we can pre-qualify you in as little as 5 minutes with no impact to your credit score.

    An equal housing lender. NMLS #10287.

    Sell for more on Zillow
    Get a Zillow Showcase℠ listing at no additional cost and you could sell for .
    $260,300
    2% more
    +$5,206
    With Zillow Showcase(estimated)
    $265,506