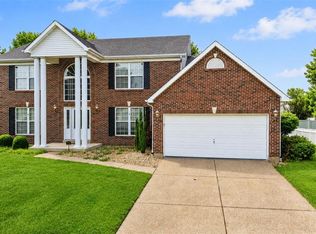
Welcome to this spacious 4-bedroom, 2.5-bath O’Fallon home offering comfort, convenience, and a thoughtful design throughout. Fresh paint, new carpeting and abundant natural light immediately create a welcoming feel throughout. As you enter, the inviting foyer opens to a versatile room ideal for a home office or sitting area. On the opposite side, the separate dining room flows seamlessly into the bright living area and breakfast nook, creating an open atmosphere perfect for everyday living and entertaining. The eat-in kitchen features abundant cabinetry, a center island with breakfast bar seating, and a generous walk-in pantry. Just off the kitchen, a spacious deck overlooks the level backyard, offering plenty of room to relax, play, or entertain outdoors. A conveniently located half bath and laundry/mudroom complete the main level. Upstairs, a spacious loft area provides additional flexible living space, perfect for a playroom, recreation area, or casual sitting space. The exceptionally spacious primary suite features walk-in closets and a private full bath with new LVT flooring, a double vanity, separate walk-in shower, and soaking tub. Three additional spacious bedrooms provide ample space for family or guests and share a full hall bath with a shower/tub combination. The unfinished lower level offers excellent storage and flexible space with plenty of possibilities. Additional highlights include an attached 4-car garage, newer roof, new siding, and new 6" gutters. Conveniently located near an abundance of shopping, restaurants, and everyday amenities, with easy highway access and close proximity to Fort Zumwalt North High School, this wonderful home offers the space and features you need to settle in and make it your own!
Coming soon
Listed by: The Agency • Brian D Tash • 314-893-7870
$449,900
681 Zumwalt Xing, O'Fallon, MO 63366
4beds
3,447sqft
Single Family Residence
Built in 2000
0.26 Acres Lot
$480,300 Zestimate®
$131/sqft
$10/mo HOA
What's special
- 17 hours
- 78
- 9
Zillow last checked:
Listing updated:
Listed by:
Brian D Tash 314-893-7870,
The Agency
Source: MARIS,MLS#: 26055304 Originating MLS: St. Louis Association of REALTORS
Originating MLS: St. Louis Association of REALTORSFacts & features
Interior
Bedrooms & bathrooms
- Bedrooms: 4
- Bathrooms: 3
- Full bathrooms: 2
- 1/2 bathrooms: 1
- Main level bathrooms: 1
Primary bedroom
- Features: Floor Covering: Carpeting
- Level: Second
- Area: 361
- Dimensions: 19x19
Bedroom 2
- Features: Floor Covering: Carpeting
- Level: Second
- Area: 169
- Dimensions: 13x13
Bedroom 3
- Features: Floor Covering: Carpeting
- Level: Second
- Area: 143
- Dimensions: 13x11
Bedroom 4
- Features: Floor Covering: Carpeting
- Level: Second
- Area: 143
- Dimensions: 13x11
Breakfast room
- Features: Floor Covering: Wood
- Level: Main
- Area: 154
- Dimensions: 14x11
Dining room
- Features: Floor Covering: Carpeting
- Level: Main
- Area: 121
- Dimensions: 11x11
Kitchen
- Features: Floor Covering: Wood
- Level: Main
- Area: 204
- Dimensions: 17x12
Living room
- Features: Floor Covering: Carpeting
- Level: Main
- Area: 441
- Dimensions: 21x21
Loft
- Features: Floor Covering: Luxury Vinyl Plank
- Level: Second
- Area: 285
- Dimensions: 19x15
Office
- Features: Floor Covering: Carpeting
- Level: Main
- Area: 121
- Dimensions: 11x11
Heating
- Forced Air
Cooling
- Central Air
Appliances
- Included: Cooktop, Dishwasher, Oven, Range
- Laundry: Main Level
Features
- Breakfast Bar, Built-in Features, Double Vanity, Eat-in Kitchen, Kitchen Island, Separate Dining, Soaking Tub, Storage, Walk-In Closet(s), Walk-In Pantry
- Flooring: Carpet, Hardwood, Luxury Vinyl
- Basement: Full,Unfinished
- Number of fireplaces: 1
Interior area
- Total structure area: 3,447
- Total interior livable area: 3,447 sqft
- Finished area above ground: 3,447
Video & virtual tour
Property
Parking
- Total spaces: 4
- Parking features: Attached, Covered, Driveway, Garage, Garage Faces Front, Off Street
- Attached garage spaces: 4
- Has uncovered spaces: Yes
Features
- Levels: Two
- Patio & porch: Deck
Lot
- Size: 0.26 Acres
- Dimensions: 114 x 108
- Features: Adjoins Open Ground, Back Yard, Cul-De-Sac
Details
- Parcel number: 201047987000034.0000000
- Special conditions: Standard
Construction
Type & style
- Home type: SingleFamily
- Architectural style: Traditional
- Property subtype: Single Family Residence
Materials
- Brick Veneer, Vinyl Siding
Condition
- Year built: 2000
Utilities & green energy
- Electric: Single Phase
- Sewer: Public Sewer
- Water: Public
- Utilities for property: Electricity Connected, Natural Gas Connected, Sewer Connected, Underground Utilities, Water Connected
Community & HOA
Community
- Subdivision: Crossing Village B
HOA
- Has HOA: Yes
- Amenities included: None
- Services included: Common Area Maintenance
- HOA fee: $125 annually
- HOA name: Crossings Village
Location
- Region: Ofallon
Financial & listing details
- Price per square foot: $131/sqft
- Tax assessed value: $440,292
- Annual tax amount: $5,360
- Date on market: 8/27/2026
- Listing terms: Cash,Conventional,FHA,VA Loan
- Ownership: Private
- Electric utility on property: Yes
Estimated market value
$480,300
$447,000 - $514,000
$2,875/mo
Price history
| Date | Event | Price |
|---|---|---|
| 9/5/2000 | Sold | -- |
Source: Public Record Report a problem | ||
Public tax history
| Year | Property taxes | Tax assessment |
|---|---|---|
| 2025 | $5,360 +6.5% | $83,655 +9.7% |
| 2024 | $5,032 0% | $76,256 |
| 2023 | $5,034 +19.5% | $76,256 +28.6% |
| 2022 | $4,212 | $59,294 |
| 2021 | -- | $59,294 -2.5% |
| 2020 | -- | $60,811 |
| 2019 | $4,059 | $60,811 +15.4% |
| 2018 | $4,059 +1.1% | $52,677 |
| 2017 | $4,014 +11.4% | $52,677 +11.8% |
| 2016 | $3,604 +7.6% | $47,104 |
| 2015 | $3,350 +6.1% | $47,104 +7.9% |
| 2014 | $3,157 | $43,641 |
| 2013 | -- | $43,641 -3% |
| 2012 | -- | $44,990 -3.3% |
| 2011 | -- | $46,510 |
| 2010 | -- | $46,510 |
| 2009 | -- | $46,510 -15.8% |
| 2008 | -- | $55,230 -80.1% |
| 2007 | -- | $277,020 |
| 2006 | -- | $277,020 |
| 2005 | -- | $277,020 +14.1% |
| 2004 | -- | $242,730 |
| 2003 | -- | $242,730 |
| 2002 | -- | -- |
| 2001 | -- | -- |
Find assessor info on the county website
Monthly payment
Est. payment
Payment breakdown
Explore the cost of this home by adjusting the details. Changes won't be saved.Climate risks
Neighborhood: 63366
Nearby schools
Schools provided by the listing agent
- Elementary: J.L. Mudd/Forest Park
- Middle: Ft. Zumwalt North Middle
- High: Ft. Zumwalt North High
Source: MARIS. This data may not be complete. We recommend contacting the local school district to confirm school assignments for this home.

Similar homes
- $475,0004 bd4 ba2.7k sqft1597 Indian Springs Dr, O Fallon, MO 63366For Sale

 MLS ID #26056174, Tony L Myers, DRG - Delhougne Realty Group. MARIS
 - $435,0004 bd3 ba2.4k sqft307 Camilla Dr, O'Fallon, MO 63366For Sale
 MLS ID #26050460, Matthew F Becker, Magnolia Real Estate. MARIS
 - $435,0004 bd3 ba2.6k sqft305 Highgrove Place Dr, O'Fallon, MO 63366For Sale
 MLS ID #26051765, Kelli D Gorla, DRG - Delhougne Realty Group. MARIS
 - $460,0004 bd3 ba3.2k sqft6 Deer Creek Dr, O'Fallon, MO 63366For Sale
 MLS ID #26043765, Nicholas J Huscroft, Chosen Realty, LLC. MARIS
 - $449,0004 bd3 ba3.3k sqft1442 Norwood Hills Dr, O'Fallon, MO 63366For SaleMLS ID #26041470, Alicen Holloway, Dielmann Sotheby's International Realty. MARIS
- $375,0003 bd3 ba2.4k sqft1822 Highgrove Dr, O'Fallon, MO 63366For SaleMLS ID #26055261, Dave A Marlo, Vancil Brothers Realty. MARIS
- $500,0003 bd3 ba2.1k sqft505 Bridle Path Ln, O'Fallon, MO 63366For SaleMLS ID #26055147, Kate E Thompson, EXP Realty, LLC. MARIS
- $389,9003 bd3 ba2.7k sqft239 Park Ridge Dr #74B, O'Fallon, MO 63366For SaleMLS ID #26051531, David A Rohlfing, STL Buy & Sell, LLC. MARIS
- $439,0004 bd3 ba2.6k sqft1117 Spring Orchard Dr, O'Fallon, MO 63368For SaleMLS ID #26051259, Susan Hurley, Compass Realty Group. MARIS
- $350,0003 bd2 ba2.4k sqft25 Folk Art Ct, O'Fallon, MO 63366For SaleMLS ID #26048767, Laura K Dochwat, Worth Clark Realty. MARIS
- $409,5003 bd3 ba1.7k sqft207 Sassafras Parc Dr, O'Fallon, MO 63368For SaleMLS ID #26052234, De L Rockwell, Berkshire Hathaway HomeServices Select Properties. MARIS
- $470,0004 bd4 ba3.7k sqft819 Harding St, Saint Peters, MO 63376For SaleMLS ID #26040267, Ben Lytle, Opendoor Brokerage LLC. MARIS
- $384,9004 bd3 ba2.1k sqft1266 Stephenridge Dr, Saint Charles, MO 63304For SaleMLS ID #26055277, Heather A Kendall, EXP Realty, LLC. MARIS
- $386,9004 bd4 ba3k sqft7377 Little Oaks Dr, O'Fallon, MO 63368For SaleMLS ID #26037769, Michelle Syberg, Mid America Property Partners. MARIS
- $399,0004 bd3 ba2.6k sqft1148 Black Forest Dr, Saint Charles, MO 63301For SaleMLS ID #26037846, Mark & Neil Gellman, EXP Realty, LLC. MARIS
- $423,0003 bd3 ba3k sqft2418 Golden Bear Way Unit 711A, Wentzville, MO 63385For SaleMLS ID #26053742, Jeri Sewell, Compass Realty Group. MARIS
- $310,0003 bd3 ba1.7k sqft500 Flowering Magnolia Dr, O'Fallon, MO 63366For SaleMLS ID #26054003, LaVicki Foxwell - Hart, Coldwell Banker Realty - Gundaker. MARIS
- $395,0003 bd3 ba2.7k sqft0 110 Fallon Villa Ct, O Fallon, MO 63368For SaleMLS ID #26042004, Stacey L Manner, Call Dolly, LLC. MARIS
- $445,0004 bd3 ba2.3k sqft4 Pasture View Ct, Wentzville, MO 63385For SaleMLS ID #26015053, Ann F Campbell, Strait Realty. MARIS
