Welcome to Lexington House, home to classic pre-war elegance. At approximately 2,100 sq. ft., this palatial residence has the comfort and feel of a private home. This rare Classic Seven abounds with original pre-war details, including woodburning fireplace, inlaid hardwood floors and 10-ft. custom painted ceilings. The large eat-in kitchen is windowed and features custom Italian cabinetry. This incredible home has windows in every room, including three full, windowed bathrooms. The en-suite maid’s quarters serves perfectly as a children’s bedroom or an office, and the formal dining room could be the solution to that 5-bedroom home you’ve been searching for!
As you pass through the welcoming entry foyer, you will immediately feel the expansiveness of this home. The double doors to your left open into the grand formal dining room, while the elegant living room featuring a woodburning fireplace is to the right. The oversized windows in both rooms provide wonderful natural light from morning till late afternoon. The living room has open views facing 108th Street, while the dining room overlooks tree-filled Yellowstone Park. You won’t find this kind of living and entertainment space in most houses in Forest Hills! The residence has an abundance of storage space, with nine large closets, as well as a dedicated storage bin in the basement.
Erected in 1931, Lexington House sits on the highest point in Forest Hills. This intimate brick building is adjacent to beautiful Yellowstone Park, and together they occupy the entire block. The six-story co-op has only 50 units, with two wings, each wing having four residences per floor. It features a gorgeous, newly renovated lobby – a blend of modern elegance, pre-war charm, and classic marble flooring. The building is staffed by a part-time doorman and resident superintendent and is handicapped accessible. The central laundry room and bike storage are located in the spotless basement. The Cooperative also features two enclosed solariums on the rooftop, which is accessible to residents. Pets are permitted, subject to Board approval. Sublets are not permitted at Lexington House.
Apartment features include:
- 4 bed / 3 bath (approx. 2,100 sf)
- windowed eat-in kitchen
- formal dining room with large triple window
- 3 full, windowed baths
- 10-ft. ceilings
- woodburning fireplace
- inlaid hardwood floors, 5-inch baseboard moldings
Building amenities include:
- P/T doorman, elevator building with resident super
- free storage bin
- central laundry
- rooftop solarium
- complimentary bike room
- adjacent to Yellowstone Park
- short walk to shops and restaurants on Austin Street
- express subway stop at 71st/Continental Avenue (E/F/M/R)
- QM4/QM44 and QM12/QM42 express buses
- Q23 and Q64 local service
Sold
$1,325,000
6810 108th St APT 6D, Flushing, NY 11375
4beds
2,100sqft
Coop
Built in 1931
-- sqft lot
$1,353,700 Zestimate®
$631/sqft
$5,748 Estimated rent
Home value
$1,353,700
$1.23M - $1.49M
$5,748/mo
Zestimate® history
Owner options
List your home for rent
$5,748/mo
Rent Zestimate®
Find your next renter with Zillow Rental Manager. Plus, with online applications, you can quickly screen prospective tenants – for free.
$5,748/mo
Rent Zestimate®
Refinance and save
$10,676/mo
Est. payment
Refinancing to a lower rate could help reduce your monthly payments and save thousands over the life of the loan.
$10,676/mo
Est. payment
Explore your selling options
Work with a Zillow partner agent
Leverage their expertise and Zillow's premium Showcase listings to get your home seen by more buyers.
Get startedList with your own agent
Get your home in front of millions of buyers by listing it on Zillow.
Learn how to do itSell it yourself
Take full control of how buyers see your home on Zillow by listing For Sale by Owner (FSBO).
List your homeWhat's special
Woodburning fireplaceOversized windowsWindows in every roomWonderful natural lightThree full windowed bathroomsInlaid hardwood floorsCustom italian cabinetry
Zillow last checked:
Listing updated:
Listed by:
Patricia Gustina,
Compass
Source: StreetEasy,MLS#: S1783690
Facts & features
Interior
Bedrooms & bathrooms
- Bedrooms: 4
- Bathrooms: 3
- Full bathrooms: 3
Rooms
- Room types: Bike Room
Appliances
- Included: Dishwasher
- Laundry: Inside
Features
- Flooring: Hardwood
- Has fireplace: Yes
Interior area
- Total structure area: 2,100
- Total interior livable area: 2,100 sqft
Property
Accessibility
- Accessibility features: Wheelchair Access
Features
- Has view: Yes
- View description: Park/Greenbelt
Details
- Parcel number: 02158002840514816D
- Special conditions: Resale
Construction
Type & style
- Home type: Cooperative
- Property subtype: Coop
Condition
- Year built: 1931
Community & HOA
Community
- Features: Doorman
- Security: Doorman
- Subdivision: Forest Hills
HOA
- Has HOA: Yes
- Amenities included: Laundry, Elevator(s)
- Services included: Maintenance
- HOA fee: $3,161 monthly
Location
- Region: Flushing
Financial & listing details
- Price per square foot: $631/sqft
- Date on market: 7/31/2025
Price history
| Date | Event | Price |
|---|---|---|
| 3/20/2026 | Sold | $1,325,000-11.4%$631/sqft |
Source: Public Record Report a problem | ||
| 11/29/2025 | Contingent | $1,495,000$712/sqft |
Source: StreetEasy #S1783690 Report a problem | ||
| 7/31/2025 | Listed for sale | $1,495,000+69.9%$712/sqft |
Source: StreetEasy #S1783690 Report a problem | ||
| 9/8/2015 | Sold | $880,000$419/sqft |
Source: Public Record Report a problem | ||
Public tax history
Tax history is unavailable.
Find assessor info on the county website
Neighborhood: Forest Hills
Nearby homes
- $389,600-- bd1 ba74k sqft6810 108th St, Forest Hills, NY 11375Off Market
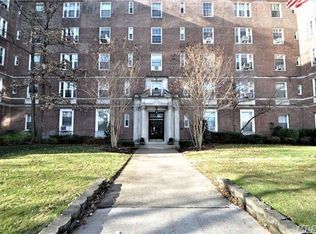
- $272,900-- bd1 ba-- sqft6810 108th St APT 4G, Flushing, NY 11375Off Market
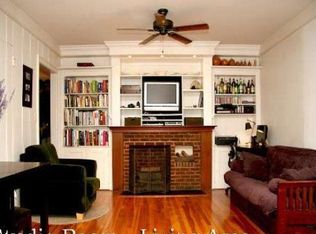
- $340,9001 bd-- ba-- sqft6810 108th St APT 6B, Flushing, NY 11375Off Market

- $314,2001 bd1 ba750 sqft6810 108th St APT 1A, Flushing, NY 11375Off Market

- $753,3002 bd2 ba-- sqft6810 108th St APT 1C, Flushing, NY 11375Off Market
- $728,7002 bd2 ba1.5k sqft6810 108th St APT 5F, Flushing, NY 11375Off Market
- $239,300-- bd-- ba-- sqft6810 108th St APT 2G, Queens, NY 11375Off Market
- $397,0001 bd1 ba1.1k sqft68-10 108th St UNIT 2B, Forest Hills, NY 11375Sold
Nearby schools
GreatSchools rating
- 10/10Ps 196 Grand Central ParkwayGrades: PK-5Distance: 0.5 mi
- 9/10Jhs 157 Stephen A HalseyGrades: 6-8Distance: 0.5 mi
- 5/10Forest Hills High SchoolGrades: 9-12Distance: 0.2 mi
- New York
- Queens County
- New York
- 11375
- Queens
- Forest Hills
- 6810 108th St Apartment 6D
