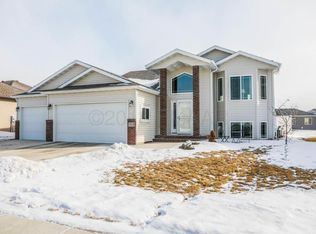
You will fall in love with this truly exceptional 5-bedroom, 3-bathroom rambler offering about 3,700 square feet of beautifully designed living space. This meticulously maintained home sits on a large CORNER lot in the highly desirable Davis Development in South Fargo - close to schools, parks, and shopping. The location is hard to beat.
From the moment you walk in, you’ll feel the space and warmth. The main floor open layout flows effortlessly around a stunning stone-surround gas fireplace - the perfect centerpiece for cozy evenings and memorable gatherings.
The kitchen is both stylish and functional, featuring granite countertops, stainless steel appliances, and a large island made for hosting. SKYLIGHTS fill the home with natural light. The SUNROOM offers a peaceful retreat, and main-floor laundry adds everyday convenience.
The main level also includes 3 bedrooms and 2 bathrooms, including a PRIVATE SUITE with a walk-in closet and a tiled steam shower - your own personal escape.
The basement is built for entertaining. A huge family room, WET BAR, stone accents, surround sound, 2 additional bedrooms, a full bathroom, and generous storage provide all the space you need.
Step outside and imagine evenings on the massive stamped concrete PATIO. Enjoy morning coffee on the covered front porch and unwind on the back porch. Mature landscaping, a sprinkler system, and a storage shed complete this impressive yard.
And yes, the 3-stall garage is heated, making North Dakota winters a whole lot easier.
Features to Appreciate:
• Prime South Fargo location in Davis Development
• 5 bedrooms | 3 bathrooms | 3-stall garage
• Open concept main floor with stone-surround gas fireplace
• Stylish kitchen with granite countertops & large island
• Sunroom & main-floor laundry
• Entertainer’s basement with wet bar & surround sound
• 3-stall HEATED garage
• Large corner lot
• Huge, stamped patio
• Beautifully landscaped yard with sprinkler system
Space! Style! Location!
Make this your home today!!
Closed
Zillow last checked:
Listing updated:
Bought with:
Beau Flom
FpG Realty
Source: NorthstarMLS as distributed by MLS GRID,MLS#: 7092837
Price history
| Date | Event | Price |
|---|---|---|
| 9/1/2026 | Sold | -- |
Source:  NorthstarMLS as distributed by MLS GRID #7092837 Report a problem NorthstarMLS as distributed by MLS GRID #7092837 Report a problem | ||
| 7/27/2026 | Pending sale | $624,900$170/sqft |
Source: NorthstarMLS as distributed by MLS GRID #7092837 Report a problem | ||
| 6/15/2026 | Listed for sale | $624,900$170/sqft |
Source: NorthstarMLS as distributed by MLS GRID #7092837 Report a problem | ||
| 6/14/2026 | Listing removed | $624,900$170/sqft |
Source: NorthstarMLS as distributed by MLS GRID #7060855 Report a problem | ||
| 5/31/2026 | Price change | $624,900-0.8%$170/sqft |
Source: NorthstarMLS as distributed by MLS GRID #7060855 Report a problem | ||
| 4/23/2026 | Listed for sale | $629,900-1.6%$171/sqft |
Source: NorthstarMLS as distributed by MLS GRID #7060855 Report a problem | ||
| 4/22/2026 | Listing removed | $639,900$174/sqft |
Source: NorthstarMLS as distributed by MLS GRID #7020947 Report a problem | ||
| 3/27/2026 | Price change | $639,900-1.5%$174/sqft |
Source: NorthstarMLS as distributed by MLS GRID #7020947 Report a problem | ||
| 2/13/2026 | Listed for sale | $649,900+8.3%$177/sqft |
Source: NorthstarMLS as distributed by MLS GRID #7020947 Report a problem | ||
| 4/30/2024 | Sold | -- |
Source: NorthstarMLS as distributed by MLS GRID #7425801 Report a problem | ||
| 3/27/2024 | Pending sale | $599,900$163/sqft |
Source:  FMARMLS #7425801 Report a problem FMARMLS #7425801 Report a problem | ||
| 3/25/2024 | Listing removed | -- |
Source: FMARMLS #23-4083 Report a problem | ||
| 3/3/2024 | Pending sale | $599,900$163/sqft |
Source: FMARMLS #23-4083 Report a problem | ||
| 2/29/2024 | Contingent | $599,900$163/sqft |
Source: FMARMLS #23-4083 Report a problem | ||
| 12/1/2023 | Price change | $599,900-0.8%$163/sqft |
Source: FMARMLS #23-4083 Report a problem | ||
| 10/24/2023 | Price change | $604,900-0.8%$164/sqft |
Source: FMARMLS #23-4083 Report a problem | ||
| 9/5/2023 | Listed for sale | $609,900$166/sqft |
Source: FMARMLS #23-4083 Report a problem | ||
| 9/8/2015 | Sold | -- |
Source: NorthstarMLS as distributed by MLS GRID #7379805 Report a problem | ||
| 9/5/2012 | Sold | -- |
Source: Public Record Report a problem | ||

Sell for more on Zillow
Get a Zillow Showcase℠ listing at no additional cost and you could sell for .
$597,500
2% more
+$11,950
With Zillow Showcase(estimated)
$609,450
