Skip main navigation
Closed
  • $485,000

    6810 31st St, Berwyn, IL 60402

    7beds
    --sqft
    Multi Family
    Built in 1910
    -- sqft lot
    $502,300 Zestimate®
    $--/sqft
    $1,857 Estimated rent

    Home value

    $502,300

    $452,000 - $558,000

    $1,857/mo

    Zestimate® history
    Loading
    Loading...

    Owner options

    List your home for rent

    $1,857/mo

    Rent Zestimate®

    Find your next renter with Zillow Rental Manager. Plus, with online applications, you can quickly screen prospective tenants – for free.

    Learn more

    $1,857/mo

    Rent Zestimate®

    Refinance and save

    $3,412/mo

    Est. payment

    Refinancing to a lower rate could help reduce your monthly payments and save thousands over the life of the loan.

    See today's rates

    $3,412/mo

    Est. payment

    Explore your selling options

    Work with a Zillow partner agent

    Leverage their expertise and Zillow's premium Showcase listings to get your home seen by more buyers.

    Get started

    List with your own agent

    Get your home in front of millions of buyers by listing it on Zillow.

    Learn how to do it

    Sell it yourself

    Take full control of how buyers see your home on Zillow by listing For Sale by Owner (FSBO).

    List your home

    What's special

    New roof on buildingFunctional layoutsCharming courtyard
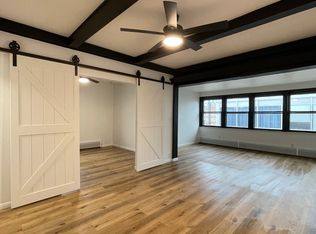
    Investor's Dream ... Outstanding Investment Opportunity in Prime Berwyn Location! Solid brick 4-unit apartment building just steps from a Metra stop - perfect for commuters and close to public transit, shopping, dining, walking distance to Proksa Park and YMCA. All units feature functional layouts with long-term tenants, but kitchens and bathrooms are dated-offering excellent potential for future updates and rent increases. An ideal property for investors seeking to add value and boost cash flow over time. Don't miss this income-producing asset in a high-demand rental market with strong tenant retention and excellent upside! Unit Breakdown:(1) 3BR/1BA: leased through 6/2026 and features vinyl floor in kitchen, hardwood in Bedrooms/living/dining room; (1) 2BR/1BA: leased through 7/31/2026: carpeted living/bedrooms, vinyl galley kitchen, balcony; (2) 1BR/1BA: one unit has laminate living room floor, carpeted bedroom/dining, vinyl kitchen, balcony access; Other vacant unit has laminate flooring in living room, new carpeted dining room and bedroom, ceiling fan, and vinyl kitchen. Building Features: coin-op laundry ($1.25/load) = extra income; 1-car brick garage (new overhead door/opener to be installed once permits are approved and contractor is available to install) = additional income; 4 tenant storage units; gas baseboard heat (owner pays gas, water, garbage; tenants pay electric); oven & refrigerator in each unit; new roof on building & new tar on garage roof (2025), hot water tank (approx. 5 yrs), circuit breakers; and charming courtyard (which can possibly be converted into a parking area (check with Berwyn if they will allow). Tenant Info: One (1 bedroom) unit is month-to-month (flexibility for rent increases). One (1 bedroom with balcony) unit is vacant. Buyer responsible to correct the following two Berwyn-required repairs from point of sale inspection report: 3rd-floor balcony railings - not to current code and stairwell requires emergency lighting with battery backup. Garage has a crawl space, which contains plumbing. Sold AS IS. Showings require 24-48 hours' notice.

    Zillow last checked:

    Listing updated:

    Listing courtesy of:

    Marge Marasco, ABR,CRS,GRI (815)834-9919,

    RE/MAX 1st Service

    Bought with:

    Lesly Alvarez

    Fathom Realty IL LLC

    Source: MRED as distributed by MLS GRID,MLS#: 12452606MLS Logo

    Facts & features

    Interior

    Bedrooms & bathrooms
    • Bedrooms: 7
    • Bathrooms: 4
    • Full bathrooms: 4
    Bathroom
    • Features: Soaking Tub
    Heating
    • Natural Gas, Baseboard
    Features
    • Basement: None

    Property

    Parking
    • Total spaces: 1
    • Parking features: No Garage, Yes, Garage Owned, Detached, Garage
    • Garage spaces: 1
    Lot
    • Size: 2,400 sqft
    • Dimensions: 40x60
    Details
    • Parcel number: 16311070400000
    • Special conditions: None

    Construction

    Type & style
    • Home type: MultiFamily
    • Property subtype: Multi Family
    Materials
    • Brick
    Condition
    • New construction: No
    • Year built: 1910
    Details
    • Builder model: 4 Flat

    Utilities & green energy

    • Sewer: Public Sewer, Storm Sewer
    • Water: Lake Michigan

    Community & neighborhood

    Location
    • Region: Berwyn

    Other

    Other facts
    • Listing terms: Conventional
    • Ownership: Fee Simple

    Price history

    DateEventPrice
    11/4/2025Sold$485,000+0%
    Source: MRED as distributed by MLS GRID #12452606 Report a problem
    10/4/2025Contingent$484,900
    Source: MRED as distributed by MLS GRID #12452606 Report a problem
    9/8/2025Price change$484,900-3%
    Source: MRED as distributed by MLS GRID #12452606 Report a problem
    8/29/2025Listed for sale$499,900+143.9%
    Source: MRED as distributed by MLS GRID #12452606 Report a problem
    12/31/1998Sold$205,000
    Source: Public Record Report a problem

    Public tax history

    YearProperty taxesTax assessment
    2024-- $34,000
    2023$12,155 +5.1%$34,000 +33.5%
    2022$11,570 +3.1%$25,462
    2021$11,224 +5.8%$25,462
    2020$10,608 +0.3%$25,462 +8.5%
    2019$10,574 -2.5%$23,461 -8.3%
    2018$10,849 -2.3%$25,573
    2017$11,103 +45.3%$25,573 +45.2%
    2016$7,639 +2%$17,615
    2015$7,489 -10.6%$17,615 -13.8%
    2014$8,374 +2.3%$20,425 -9%
    2013$8,183 +5.3%$22,446
    2012$7,769 +6.5%$22,446
    2011$7,292 -11.6%$22,446 -22.8%
    2010$8,248 -9.4%$29,061 -8.7%
    2009$9,108 +1.3%$31,835 -15%
    2008$8,995 +57.8%$37,454 +61.6%
    2007$5,699 +5.8%$23,184
    2006$5,388 -11.1%$23,184 -11.7%
    2005$6,062 +8.5%$26,268 +22.9%
    2004$5,587 +3.3%$21,370
    2003$5,410 +3.1%$21,370
    2002$5,245 +18.3%$21,370 +15.7%
    2001$4,433 -0.7%$18,463
    2000$4,464 -5.5%$18,463
    1999$4,722 $18,463

    Find assessor info on the county website

    Neighborhood: 60402

    Nearby schools

    GreatSchools rating
    Schools provided by the listing agent
    • Elementary: Emerson Elementary School
    • Middle: Irving Elementary School
    • District: 100

    Source: MRED as distributed by MLS GRID. This data may not be complete. We recommend contacting the local school district to confirm school assignments for this home.

    Get a cash offer in 3 minutes
    Find out how much your home could sell for in as little as 3 minutes with a no-obligation cash offer.
    Estimated market value
    $502,300
    Get a cash offer in 3 minutes
    Find out how much your home could sell for in as little as 3 minutes with a no-obligation cash offer.
    Estimated market value
    $502,300