Lovingly maintained by its original owner, this Lakewood gem offers spacious main-level living and rare privacy with greenbelts in both front and back. Tucked at the end of a quiet dead-end street, the lot feels secluded—even within a neighborhood setting. The main level features a generous primary suite and two additional bedrooms, including one that can double as a bonus room. Downstairs, a flexible space is perfect for an office, guest room, or hobby area. There’s room to park both an RV and a boat, plus a heated third garage bay with potential as a workshop. Step out onto the backyard deck and enjoy the soothing sounds of Chambers Creek below. A 3-year-old whole-house backup generator adds peace of mind.
Sold
Listed by: Keller Williams Realty • Kari Montgomery
Bought with: RE/MAX Northwest
$753,750
6810 65th Ave W, Lakewood, WA 98499
3beds
2,588sqft
Single Family Residence
Built in 1990
0.3 Acres Lot
$755,100 Zestimate®
$291/sqft
$3,334 Estimated rent
Home value
$755,100
$702,000 - $808,000
$3,334/mo
Zestimate® history
Owner options
List your home for rent
$3,334/mo
Rent Zestimate®
Find your next renter with Zillow Rental Manager. Plus, with online applications, you can quickly screen prospective tenants – for free.
$3,334/mo
Rent Zestimate®
Refinance and save
$4,785/mo
Est. payment
Refinancing to a lower rate could help reduce your monthly payments and save thousands over the life of the loan.
$4,785/mo
Est. payment
Explore your selling options
Work with a Zillow partner agent
Leverage their expertise and Zillow's premium Showcase listings to get your home seen by more buyers.
Get startedList with your own agent
Get your home in front of millions of buyers by listing it on Zillow.
Learn how to do itSell it yourself
Take full control of how buyers see your home on Zillow by listing For Sale by Owner (FSBO).
List your homeWhat's special
Backyard deckHeated third garage bayGenerous primary suiteRare privacy with greenbeltsFlexible spaceQuiet dead-end streetSpacious main-level living
Zillow last checked:
Listing updated:
Listed by:
Kari Montgomery,
Keller Williams Realty
Bought with:
Matt Sult, 140001
RE/MAX Northwest
Source: NWMLS as distributed by MLS GRID,MLS#: 2401575
Facts & features
Interior
Bedrooms & bathrooms
- Bedrooms: 3
- Bathrooms: 3
- Full bathrooms: 2
- 3/4 bathrooms: 1
- Main level bathrooms: 2
- Main level bedrooms: 3
Primary bedroom
- Level: Main
Bedroom
- Level: Main
Bedroom
- Level: Main
Bathroom full
- Level: Main
Bathroom full
- Level: Main
Den office
- Level: Lower
Dining room
- Level: Main
Entry hall
- Level: Main
Family room
- Level: Main
Kitchen with eating space
- Level: Main
Living room
- Level: Main
Utility room
- Level: Main
Heating
- Forced Air, Natural Gas
Cooling
- None
Appliances
- Included: Dishwasher(s), Disposal, Dryer(s), Microwave(s), Refrigerator(s), Stove(s)/Range(s), Washer(s), Garbage Disposal, Water Heater: Gas, Water Heater Location: Basement
Features
- Bath Off Primary, Central Vacuum, Dining Room
- Flooring: Engineered Hardwood, Hardwood, Vinyl, Carpet
- Doors: French Doors
- Windows: Double Pane/Storm Window, Skylight(s)
- Basement: Finished
- Has fireplace: No
Interior area
- Total structure area: 2,588
- Total interior livable area: 2,588 sqft
Property
Parking
- Total spaces: 2
- Parking features: Attached Garage, RV Parking
- Attached garage spaces: 2
Features
- Levels: One
- Stories: 1
- Entry location: Main
- Patio & porch: Bath Off Primary, Built-In Vacuum, Double Pane/Storm Window, Dining Room, French Doors, Skylight(s), Sprinkler System, Walk-In Closet(s), Water Heater, Wired for Generator
Lot
- Size: 0.3 Acres
- Features: Cul-De-Sac, Dead End Street, Deck, Dog Run, Fenced-Fully, Fenced-Partially, RV Parking, Sprinkler System
- Residential vegetation: Wooded
Details
- Parcel number: 3276010140
- Special conditions: Standard
- Other equipment: Wired for Generator
Construction
Type & style
- Home type: SingleFamily
- Architectural style: 1 Story w/Bsmnt.
- Property subtype: Single Family Residence
Materials
- Brick, Wood Products
- Foundation: Poured Concrete
- Roof: Tile
Condition
- Year built: 1990
Utilities & green energy
- Sewer: Sewer Connected
- Water: Public
Community & HOA
Community
- Subdivision: Lakewood
HOA
- Services included: Common Area Maintenance
- HOA fee: $150 annually
Location
- Region: Lakewood
Financial & listing details
- Price per square foot: $291/sqft
- Tax assessed value: $793,400
- Annual tax amount: $8,166
- Date on market: 9/14/2025
- Cumulative days on market: 311 days
- Listing terms: Conventional,FHA,VA Loan
- Inclusions: Dishwasher(s), Dryer(s), Garbage Disposal, Microwave(s), Refrigerator(s), Stove(s)/Range(s), Washer(s)
Price history
| Date | Event | Price |
|---|---|---|
| 10/17/2025 | Sold | $753,750-3.4%$291/sqft |
Source:  NWMLS as distributed by MLS GRID #2401575 Report a problem NWMLS as distributed by MLS GRID #2401575 Report a problem | ||
| 9/12/2025 | Pending sale | $780,000$301/sqft |
Source: NWMLS as distributed by MLS GRID #2401575 Report a problem | ||
| 7/10/2025 | Listed for sale | $780,000$301/sqft |
Source: NWMLS as distributed by MLS GRID #2401575 Report a problem | ||
Public tax history
| Year | Property taxes | Tax assessment |
|---|---|---|
| 2024 | $8,166 +7% | $793,400 +11.1% |
| 2023 | $7,629 +0.9% | $713,900 -3.4% |
| 2022 | $7,563 +3.5% | $739,200 +17% |
| 2021 | $7,306 +33% | $631,700 +26% |
| 2019 | $5,494 -11.7% | $501,400 +7.8% |
| 2018 | $6,224 +14.9% | $465,100 +9.4% |
| 2017 | $5,416 | $425,300 +24.8% |
| 2016 | $5,416 | $340,900 -1.1% |
| 2014 | $5,416 +12.7% | $344,700 +7.1% |
| 2013 | $4,806 | $321,900 +4.3% |
| 2012 | -- | $308,600 -12% |
| 2011 | -- | $350,800 -0.9% |
| 2010 | -- | $354,000 -6% |
| 2009 | -- | $376,400 -3.7% |
| 2008 | $5,154 +0% | $391,000 -9.3% |
| 2007 | $5,154 +37.5% | $431,200 +69.7% |
| 2002 | $3,748 +2.8% | $254,100 |
| 2001 | $3,647 | $254,100 +3.1% |
| 2000 | $3,647 | $246,400 |
Find assessor info on the county website
Neighborhood: Dower
Nearby homes
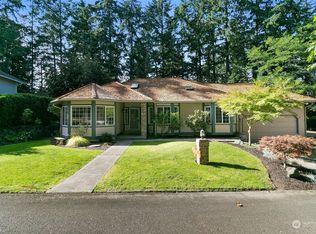
- $650,0003 bd2 ba1.8k sqft6806 65th Ave W, Lakewood, WA 98499Sold
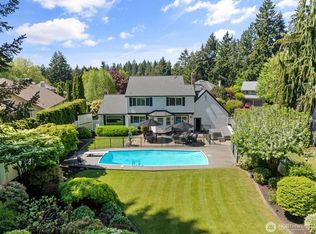
- $860,0005 bd4 ba2.6k sqft6911 65th Ave W, Lakewood, WA 98499Sold
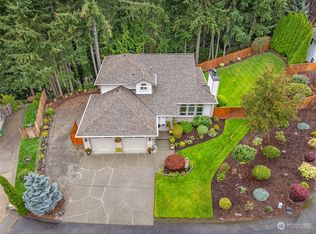
- $805,0005 bd4 ba2.9k sqft6703 70th St W, Lakewood, WA 98499Sold
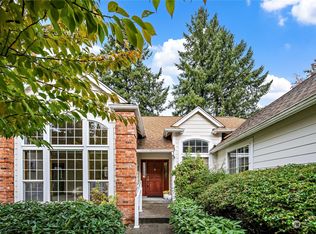
- $675,0003 bd3 ba2.2k sqft6715 71st Street Ct W, Lakewood, WA 98499Sold
- $748,0003 bd3 ba2.6k sqft6839 Topaz Dr SW, Lakewood, WA 98498Sold
- $980,3004 bd3 ba2.9k sqft6615 71st St SW, Lakewood, WA 98498Off Market
- $361,0003 bd2 ba1.3k sqft112 Candlewyck Dr W, Lakewood, WA 98499Sold
- $915,0003 bd4 ba3.1k sqft7033 Phillips Rd SW, Lakewood, WA 98498Sold
Nearby schools
GreatSchools rating
- 3/10Dower Elementary SchoolGrades: PK-5Distance: 0.6 mi
- 1/10Lochburn Middle SchoolGrades: 6-8Distance: 1.3 mi
- 6/10Harrison Preparatory SchoolGrades: 6-12Distance: 1.6 mi
Schools provided by the listing agent
- Elementary: Dower Elem
- Middle: Lochburn Mid
- High: Clover Park High
Source: NWMLS as distributed by MLS GRID. This data may not be complete. We recommend contacting the local school district to confirm school assignments for this home.
Get a cash offer in 3 minutes
Find out how much your home could sell for in as little as 3 minutes with a no-obligation cash offer.
Estimated market value
$755,100
Get a cash offer in 3 minutes
Find out how much your home could sell for in as little as 3 minutes with a no-obligation cash offer.
Estimated market value
$755,100
- Washington
- Pierce County
- Lakewood
- 98499
- Dower
- 6810 65th Ave W
Nearby cities
Nearby neighborhoods
Nearby zip codes
Other Lakewood Topics
