Perfectly positioned in one of Bradenton’s most beloved communities, 6810 9th Ave W presents a rare opportunity to enjoy turnkey, low-maintenance Florida living just minutes from the sugar-sand beaches of Anna Maria Island and the vibrant coastal lifestyle the area is known for. Located within the desirable Village Green, this condo-style villa is ideal for buyers seeking a full-time residence or a refined seasonal retreat. Freshly painted, turn-key and move-in ready, the home welcomes you with a bright, inviting interior enhanced by impact-resistant windows and sliding glass doors, offering both peace of mind and abundant natural light. The open living and dining areas feature tasteful décor, durable laminate flooring, and a layout designed for effortless entertaining and everyday comfort. Large windows frame tranquil garden views, creating a calm, airy ambiance throughout. The updated kitchen blends classic style with modern convenience, showcasing crisp cabinetry, upgraded countertops, ample pantry storage, and newer stainless-steel appliances, including a brand-new microwave. Whether preparing casual meals or hosting guests, the space is both functional and welcoming. The primary suite serves as a serene retreat with neutral tones, generous natural light, and peaceful views of the surrounding greenery. A spacious guest bedroom provides comfort for visitors, while the bathrooms—one accented with charming, vintage-inspired wallpaper—add personality and warmth to the home. One of the home’s most appealing features is its enclosed and screened in lanai/ Florida room paired with a secondary open-air lanai, offering versatile spaces to relax, read, or entertain while enjoying the lush, manicured landscaping and private greenbelt backdrop. Just steps away, the sparkling community pool invites leisurely afternoons in the sun. Village Green is a quiet, amenity-rich 55+ community offering well-maintained walking paths, mature landscaping, and a welcoming neighborhood atmosphere. Conveniently close to shopping, dining, medical facilities, and world-famous Gulf Coast beaches, 6810 9th Ave W delivers an exceptional blend of comfort, convenience, and coastal charm—your opportunity to own a slice of paradise in one of Bradenton’s most sought-after communities.
Sold for $270,000
Zestimate®
$270,000
6810 9th Ave W, Bradenton, FL 34209
2beds
1,803sqft
Condominium
Built in 1979
-- sqft lot
$270,000 Zestimate®
$150/sqft
$2,840 Estimated rent
Home value
$270,000
$254,000 - $286,000
$2,840/mo
Zestimate® history
Owner options
List your home for rent
$2,840/mo
Rent Zestimate®
Find your next renter with Zillow Rental Manager. Plus, with online applications, you can quickly screen prospective tenants – for free.
$2,840/mo
Rent Zestimate®
Refinance and save
$2,351/mo
Est. payment
Refinancing to a lower rate could help reduce your monthly payments and save thousands over the life of the loan.
$2,351/mo
Est. payment
Explore your selling options
Work with a Zillow partner agent
Leverage their expertise and Zillow's premium Showcase listings to get your home seen by more buyers.
Get startedList with your own agent
Get your home in front of millions of buyers by listing it on Zillow.
Learn how to do itSell it yourself
Take full control of how buyers see your home on Zillow by listing For Sale by Owner (FSBO).
List your homeWhat's special
Spacious guest bedroomPrivate greenbelt backdropAbundant natural lightSecondary open-air lanaiSparkling community poolBright inviting interiorDurable laminate flooring
Zillow last checked:
Listing updated:
Listed by:
Heidi Gibson 850-501-1110,
COMPASS FLORIDA LLC 727-380-2067
Bought with:
Madison Wells, PLLC, 3265841
COMPASS FLORIDA LLC
Source: Stellar MLS,MLS#: A4679325 Originating MLS: Suncoast Tampa
Originating MLS: Suncoast Tampa
Facts & features
Interior
Bedrooms & bathrooms
- Bedrooms: 2
- Bathrooms: 2
- Full bathrooms: 2
Rooms
- Room types: Family Room, Florida Room, Utility Room
Primary bedroom
- Features: Dual Closets
- Level: First
- Area: 204 Square Feet
- Dimensions: 17x12
Bedroom 2
- Features: Shower No Tub, Dual Closets
- Level: First
Kitchen
- Features: Breakfast Bar, Pantry
- Level: First
- Area: 128 Square Feet
- Dimensions: 16x8
Living room
- Level: First
- Area: 378 Square Feet
- Dimensions: 21x18
Heating
- Central, Electric
Cooling
- Central Air
Appliances
- Included: Dishwasher, Disposal, Dryer, Electric Water Heater, Microwave, Range, Refrigerator, Washer
- Laundry: Laundry Room
Features
- Ceiling Fan(s), Living Room/Dining Room Combo, Open Floorplan, Solid Surface Counters
- Flooring: Ceramic Tile, Laminate
- Doors: Sliding Doors
- Windows: Blinds, Window Treatments
- Has fireplace: No
- Common walls with other units/homes: End Unit
Interior area
- Total structure area: 2,413
- Total interior livable area: 1,803 sqft
Property
Parking
- Total spaces: 2
- Parking features: Driveway, Garage Door Opener
- Attached garage spaces: 2
- Has uncovered spaces: Yes
Features
- Levels: One
- Stories: 1
- Patio & porch: Covered, Enclosed, Patio
- Exterior features: Private Mailbox
Lot
- Features: Greenbelt, City Lot, Sidewalk
Details
- Parcel number: 3899437952
- Zoning: PDP
- Special conditions: None
Construction
Type & style
- Home type: Condo
- Architectural style: Florida
- Property subtype: Condominium
Materials
- Block
- Foundation: Slab
- Roof: Tile
Condition
- Completed
- New construction: No
- Year built: 1979
Utilities & green energy
- Sewer: Public Sewer
- Water: Public
- Utilities for property: Cable Connected, Electricity Connected, Public, Water Connected
Community & HOA
Community
- Features: Buyer Approval Required, Deed Restrictions, No Truck/RV/Motorcycle Parking, Pool
- Pet fee: $0 monthly
- Senior community: Yes
- Subdivision: VILLAGE GREEN OF BRADENTON SEC 9
HOA
- Has HOA: Yes
- Amenities included: Maintenance
- Services included: Community Pool, Insurance, Maintenance Structure, Maintenance Grounds, Pest Control, Private Road
- HOA fee: $533 monthly
- HOA name: Molly Treworgy, CMCA Gulf Coast Association Mgmt.
- HOA phone: 941-524-5578
- Second HOA name: CMCA
Location
- Region: Bradenton
Financial & listing details
- Price per square foot: $150/sqft
- Tax assessed value: $284,750
- Annual tax amount: $1,277
- Date on market: 1/26/2026
- Cumulative days on market: 91 days
- Listing terms: Cash,Conventional
- Ownership: Fee Simple
- Total actual rent: 0
- Electric utility on property: Yes
- Road surface type: Paved, Asphalt
Price history
| Date | Event | Price |
|---|---|---|
| 6/30/2026 | Sold | $270,000-5.2%$150/sqft |
Source:  Stellar MLS #A4679325 Report a problem Stellar MLS #A4679325 Report a problem | ||
| 4/27/2026 | Pending sale | $284,900$158/sqft |
Source: Stellar MLS #A4679325 Report a problem | ||
| 4/11/2026 | Price change | $284,900-3.4%$158/sqft |
Source: Stellar MLS #A4679325 Report a problem | ||
| 3/16/2026 | Price change | $294,900-3.3%$164/sqft |
Source: Stellar MLS #A4679325 Report a problem | ||
| 2/13/2026 | Price change | $305,000-3.2%$169/sqft |
Source: Stellar MLS #A4679325 Report a problem | ||
| 1/26/2026 | Listed for sale | $315,000-8.4%$175/sqft |
Source: Stellar MLS #A4679325 Report a problem | ||
| 7/31/2025 | Listing removed | $344,000$191/sqft |
Source: Stellar MLS #A4637394 Report a problem | ||
| 7/9/2025 | Price change | $344,000-10.6%$191/sqft |
Source: Stellar MLS #A4637394 Report a problem | ||
| 3/6/2025 | Price change | $385,000-3.7%$214/sqft |
Source: Stellar MLS #A4637394 Report a problem | ||
| 1/30/2025 | Listed for sale | $399,900+303.9%$222/sqft |
Source: Stellar MLS #A4637394 Report a problem | ||
| 8/3/2012 | Sold | $99,000-44.2%$55/sqft |
Source: Public Record Report a problem | ||
| 8/20/2007 | Sold | $177,300+19.8%$98/sqft |
Source: Public Record Report a problem | ||
| 6/17/2002 | Sold | $148,000+28.8%$82/sqft |
Source: Public Record Report a problem | ||
| 11/30/1993 | Sold | $114,900$64/sqft |
Source: Public Record Report a problem | ||
Public tax history
| Year | Property taxes | Tax assessment |
|---|---|---|
| 2025 | $5,242 +310.6% | $284,750 +139.6% |
| 2024 | $1,277 +3.1% | $118,824 +3% |
| 2023 | $1,238 +4.2% | $115,363 +3% |
| 2022 | $1,189 +1.9% | $112,003 +3% |
| 2021 | $1,167 +1.9% | $108,741 +1.4% |
| 2020 | $1,145 +3.1% | $107,240 +2.3% |
| 2019 | $1,111 | $104,829 +1.9% |
| 2018 | $1,111 +2.1% | $102,874 +2.1% |
| 2017 | $1,088 +11.1% | $100,758 +2.1% |
| 2016 | $979 | $98,686 +0.7% |
| 2015 | $979 | $98,000 +0.8% |
| 2014 | $979 +1.5% | $97,222 +1.5% |
| 2013 | $965 +96389% | $95,785 +7.9% |
| 2012 | $1 | $88,748 -9.5% |
| 2011 | $1 | $98,020 |
| 2010 | -- | $98,020 -23% |
| 2009 | $2,459 -14.5% | $127,299 -17% |
| 2008 | $2,874 -22.5% | $153,434 -22.1% |
| 2007 | $3,711 +73.6% | $196,943 +52.4% |
| 2006 | $2,138 +0.6% | $129,259 +3% |
| 2005 | $2,125 +2.5% | $125,494 +3% |
| 2004 | $2,072 +3.1% | $121,839 +1.9% |
| 2003 | $2,010 +22.7% | $119,567 +17.5% |
| 2002 | $1,639 +5.1% | $101,771 +1.6% |
| 2001 | $1,559 +2.3% | $100,168 +3% |
| 2000 | $1,524 | $97,250 |
Find assessor info on the county website
Neighborhood: Village Green
Nearby homes
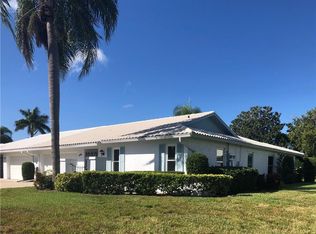
- $344,3002 bd2 ba1.9k sqft802 68th St W, Bradenton, FL 34209Off Market
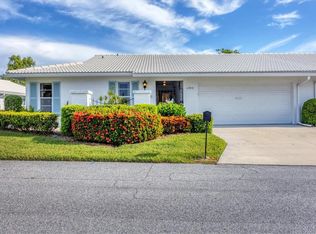
- $323,9002 bd2 ba1.8k sqft6814 9th Ave W, Bradenton, FL 34209Off Market
- $310,0002 bd2 ba2.1k sqft6910 9th Ave W, Bradenton, FL 34209Sold
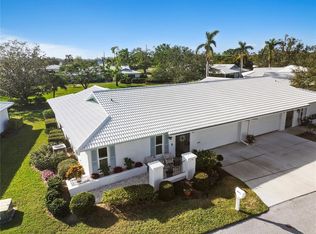
- $335,0002 bd2 ba1.9k sqft6913 8th Ave W, Bradenton, FL 34209Sold
- $330,2002 bd2 ba1.8k sqft6815 8th Ave W, Bradenton, FL 34209Off Market
- $300,0002 bd2 ba1.8k sqft6807 8th Ave W, Bradenton, FL 34209Sold
- $469,9002 bd2 ba1.9k sqft6808 9th Ave W #5905, Bradenton, FL 34209Sold
- $278,1002 bd2 ba1.9k sqft804 68th St W, Bradenton, FL 34209Off Market
Nearby schools
GreatSchools rating
- 6/10Palma Sola Elementary SchoolGrades: PK-5Distance: 0.7 mi
- 4/10Martha B. King Middle SchoolGrades: 6-8Distance: 0.9 mi
- 3/10Manatee High SchoolGrades: 8-12Distance: 2.2 mi
Get a cash offer in 3 minutes
Find out how much your home could sell for in as little as 3 minutes with a no-obligation cash offer.
Estimated market value
$270,000
Get a cash offer in 3 minutes
Find out how much your home could sell for in as little as 3 minutes with a no-obligation cash offer.
Estimated market value
$270,000
- Florida
- Manatee County
- Bradenton
- 34209
- Village Green
- 6810 9th Ave W
Nearby cities
Nearby neighborhoods
Nearby zip codes
Other Bradenton Topics
