Skip main navigation
Sold
  • Price Unknown

    6810 Brave Way, San Antonio, TX 78256

    4beds
    3,800sqft
    Single Family Residence
    Built in 1986
    9,583 Square Feet Lot
    $707,700 Zestimate®
    $--/sqft
    $4,480 Estimated rent

    Home value

    $707,700

    $658,000 - $764,000

    $4,480/mo

    Zestimate® history
    Loading
    Loading...

    Owner options

    List your home for rent

    $4,480/mo

    Rent Zestimate®

    Find your next renter with Zillow Rental Manager. Plus, with online applications, you can quickly screen prospective tenants – for free.

    Learn more

    $4,480/mo

    Rent Zestimate®

    Refinance and save

    $195/mo

    Est. payment

    Refinancing to a lower rate could help reduce your monthly payments and save thousands over the life of the loan.

    See today's rates

    $195/mo

    Est. payment

    Explore your selling options

    Work with a Zillow partner agent

    Leverage their expertise and Zillow's premium Showcase listings to get your home seen by more buyers.

    Get started

    List with your own agent

    Get your home in front of millions of buyers by listing it on Zillow.

    Learn how to do it

    Sell it yourself

    Take full control of how buyers see your home on Zillow by listing For Sale by Owner (FSBO).

    List your home

    What's special

    Vintage beautyAntique mantelsLeaded glass windowTranquil cul-de-sac
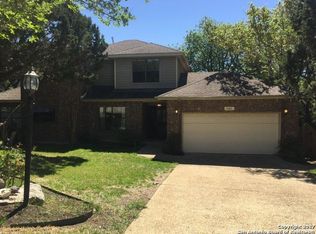
    Nestled on a tranquil cul-de-sac, this enchanting Texas rock home seamlessly combines vintage beauty with the allure of a mountain lodge. From its vantage point, you'll be captivated by breathtaking vistas of rolling hills and the cityscape below, providing an ever-changing backdrop to your daily life. Embrace the great outdoors on any of the five patios that adorn this property, offering plenty of shaded spots to unwind and entertain, while the expansive, level backyard provides the perfect canvas for children's play and memorable gatherings with loved ones. Inside, this 4-bedroom, 3.5-bathroom abode boasts character and space in abundance. Three generously sized living areas are at your disposal, as well as two versatile flex rooms that can be customized to your liking, whether you're into exercise, crafts, or playtime with the family. Antique mantels, leaded glass window, and doors evoke a sense of timeless elegance, while gleaming wood surfaces throughout reflect the enduring quality and craftsmanship that defines this home. The kitchen has been thoughtfully updated to cater to modern culinary needs, and a tankless water heater ensures efficiency and comfort. Additional highlights include fully renovated bathrooms throughout and numerous modern enhancements. The pride in maintenance is evident, ensuring that this one-of-a-kind property is move-in ready. Don't miss the opportunity to experience vintage charm in a convenient location that offers a hill country feel. With upgrades galore, this home is a treasure waiting for the right owner to call it their own. Vintage meets modern in this extraordinary residence - a true gem in the Texas hills!

    Zillow last checked:

    Listing updated:

    Listed by:

    Daniel Johnson TREC #711462 (210) 325-8486,

    Kuper Sotheby's Int'l Realty

    Source: LERA MLS,MLS#: 1728085MLS Logo

    Facts & features

    Interior

    Bedrooms & bathrooms
    • Bedrooms: 4
    • Bathrooms: 4
    • Full bathrooms: 3
    • 1/2 bathrooms: 1
    Primary bedroom
    • Area: 315
    • Dimensions: 21 x 15
    Bedroom 2
    • Area: 150
    • Dimensions: 15 x 10
    Bedroom 3
    • Area: 132
    • Dimensions: 12 x 11
    Bedroom 4
    • Area: 143
    • Dimensions: 13 x 11
    Primary bathroom
    • Features: Shower Only, Separate Vanity, Double Vanity
    • Area: 119
    • Dimensions: 17 x 7
    Dining room
    • Area: 143
    • Dimensions: 13 x 11
    Family room
    • Area: 323
    • Dimensions: 19 x 17
    Kitchen
    • Area: 144
    • Dimensions: 12 x 12
    Living room
    • Area: 288
    • Dimensions: 18 x 16
    Office
    • Area: 88
    • Dimensions: 11 x 8
    Heating
    • Central, Natural Gas
    Cooling
    • Three+ Central, Wall/Window Unit(s), Zoned
    Appliances
    • Included: Cooktop, Built-In Oven, Microwave, Disposal, Dishwasher, Water Softener Owned, Vented Exhaust Fan
    • Laundry: Main Level, Washer Hookup, Dryer Connection
    Features
    • Three Living Area, Liv/Din Combo, Separate Dining Room, Eat-in Kitchen, Two Eating Areas, Kitchen Island, Pantry, Study/Library, Game Room, Loft, Utility Room Inside, High Ceilings, Open Floorplan, High Speed Internet, Walk-In Closet(s), Master Downstairs, Ceiling Fan(s), Chandelier, Central Vacuum
    • Flooring: Carpet, Ceramic Tile, Wood
    • Windows: Double Pane Windows, Window Coverings
    • Has basement: No
    • Number of fireplaces: 2
    • Fireplace features: Two, Living Room, Family Room, Gas Logs Included, Gas
    Interior area
    • Total structure area: 3,800
    • Total interior livable area: 3,800 sqft

    Property

    Parking
    • Total spaces: 2
    • Parking features: Two Car Garage
    • Garage spaces: 2
    Features
    • Levels: Three Or More,Multi/Split
    • Patio & porch: Patio, Covered, Deck
    • Exterior features: Barbecue, Gas Grill, Sprinkler System, Rain Gutters
    • Pool features: None, Community
    • Fencing: Privacy
    Lot
    • Size: 9,583 Square Feet
    • Residential vegetation: Mature Trees
    Details
    • Parcel number: 347252110380

    Construction

    Type & style
    • Home type: SingleFamily
    • Property subtype: Single Family Residence
    Materials
    • Stone
    • Foundation: Slab
    • Roof: Composition
    Condition
    • Pre-Owned
    • New construction: No
    • Year built: 1986
    Details
    • Builder name: Vintage Custom Homes

    Utilities & green energy

    • Electric: CPS
    • Gas: Grey Forest
    • Sewer: CITY
    • Water: SAWS
    • Utilities for property: Cable Available

    Community & HOA

    Community
    • Features: Tennis Court(s), Playground
    • Security: Smoke Detector(s)
    • Subdivision: Crownridge
    HOA
    • Has HOA: Yes
    • HOA fee: $195 annually
    • HOA name: CROWNRIDGE HOMEOWNERS ASSOCIATION, INC
    • Second HOA name: Legend Hills Homeowners Association
    • Additional fee info: HOA Fee 2: $198.00 Annually
    Location
    • Region: San Antonio

    Financial & listing details

    • Tax assessed value: $672,650
    • Annual tax amount: $16,786
    • Date on market: 9/11/2025
    • Cumulative days on market: 31 days
    • Listing terms: Conventional,FHA,VA Loan,Cash

    Price history

    DateEventPrice
    11/30/2023Sold--
    Source: LERA MLS #1728085 Report a problem
    11/20/2023Pending sale$665,000$175/sqft
    Source: LERA MLS #1728085 Report a problem
    11/14/2023Contingent$665,000$175/sqft
    Source: LERA MLS #1728085 Report a problem
    10/20/2023Listed for sale$665,000+7.4%$175/sqft
    Source: LERA MLS #1728085 Report a problem
    8/13/2021Sold--
    Source: LERA MLS #44006_1541544 Report a problem
    7/12/2021Pending sale$619,000$163/sqft
    Source: LERA MLS #1541544 Report a problem
    7/1/2021Contingent$619,000$163/sqft
    Source: LERA MLS #1541544 Report a problem
    6/25/2021Listed for sale$619,000+76.9%$163/sqft
    Source: LERA MLS #1541544 Report a problem
    3/14/2014Sold--
    Source: LERA MLS #1039639 Report a problem
    2/6/2014Listed for sale$349,900+8%$92/sqft
    Source: Coldwell Banker D'Ann Harper #1039639 Report a problem
    3/9/2012Sold--
    Source: Agent Provided Report a problem
    1/22/2012Price change$324,000-1.5%$85/sqft
    Source: ERA Colonial Real Estate #921443 Report a problem
    1/11/2012Price change$329,000-1.5%$87/sqft
    Source: ERA Colonial Real Estate #921443 Report a problem
    12/9/2011Price change$334,000-1.5%$88/sqft
    Source: ERA Colonial Real Estate #921443 Report a problem
    11/19/2011Listed for sale$339,000$89/sqft
    Source: ERA Colonial Real Estate #921443 Report a problem

    Public tax history

    YearProperty taxesTax assessment
    2025$12,479 -3.1%$672,650
    2024$12,878 -15.6%$672,650 +1.3%
    2023$15,252 -9.1%$664,110 -2.1%
    2022$16,787 +33.7%$678,120 +28.1%
    2021$12,557 $529,230 +6.2%
    2020$12,557 +1.4%$498,550 +2.1%
    2019$12,386 $488,400 +2%
    2018$12,386 +9%$478,700 +9.6%
    2017$11,361 +10.1%$436,689 +10%
    2016$10,316 +16.1%$396,990 +10%
    2015$8,886 $360,900 +7.1%
    2014$8,886 $336,990 +1.7%
    2013-- $331,240 +2.5%
    2012-- $323,050 -1%
    2011-- $326,400 +7.2%
    2010-- $304,550 -6.1%
    2009-- $324,400 -2.8%
    2008-- $333,640 -5.1%
    2007-- $351,570 +10.7%
    2006-- $317,590 +13.5%
    2005-- $279,780
    2004-- --
    2003-- --
    2002-- --
    2001-- --
    2000-- --
    Find assessor info on the county website

    Neighborhood: Legend Hills-Crownridge of Texas

    Nearby schools

    GreatSchools rating
    Schools provided by the listing agent
    • Elementary: Leon Springs
    • Middle: Gus Garcia
    • High: Louis D Brandeis
    • District: Northside

    Source: LERA MLS. This data may not be complete. We recommend contacting the local school district to confirm school assignments for this home.

    Get a cash offer in 3 minutes
    Find out how much your home could sell for in as little as 3 minutes with a no-obligation cash offer.
    Estimated market value
    $707,700
    Get a cash offer in 3 minutes
    Find out how much your home could sell for in as little as 3 minutes with a no-obligation cash offer.
    Estimated market value
    $707,700