Skip main navigation
Sold for $890,000
  • $890,000

    6810 Brendon Place, Castle Pines, CO 80108

    4beds
    3,941sqft
    Single Family Residence
    Built in 2000
    9,278 Square Feet Lot
    $887,200 Zestimate®
    $226/sqft
    $4,823 Estimated rent

    Home value

    $887,200

    $843,000 - $932,000

    $4,823/mo

    Zestimate® history
    Loading
    Loading...

    Owner options

    List your home for rent

    $4,823/mo

    Rent Zestimate®

    Find your next renter with Zillow Rental Manager. Plus, with online applications, you can quickly screen prospective tenants – for free.

    Learn more

    $4,823/mo

    Rent Zestimate®

    Refinance and save

    $5,301/mo

    Est. payment

    Refinancing to a lower rate could help reduce your monthly payments and save thousands over the life of the loan.

    See today's rates

    $5,301/mo

    Est. payment

    Explore your selling options

    Work with a Zillow partner agent

    Leverage their expertise and Zillow's premium Showcase listings to get your home seen by more buyers.

    Get started

    List with your own agent

    Get your home in front of millions of buyers by listing it on Zillow.

    Learn how to do it

    Sell it yourself

    Take full control of how buyers see your home on Zillow by listing For Sale by Owner (FSBO).

    List your home

    What's special

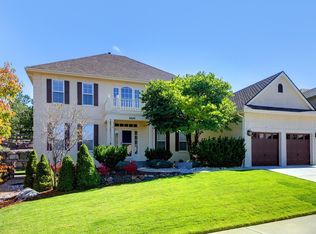
    This beautiful home has a MAIN FLOOR PRIMARY BEDROOM with an en suite bathroom and is located on a quiet CUL-DE-SAC in one of Castle Pines North's most desirable neighborhoods! In addition to the primary bedroom, the main floor has a beautifully appointed great room with a fireplace that adds cozy warmth and charm. The spacious eat-in kitchen includes a large walk-in pantry and flows seamlessly to the great room. Also on the main level is a dining room/extra living space and private office. Upstairs, you’ll find three additional bedrooms, two full bathrooms, and a generous loft—perfect for a second living area, playroom, or flex space. Fresh new carpet and pad enhance the office, dining room, bedrooms, stairs and upper level. The partially finished basement offers additional living potential along with abundant storage and a huge, easy to access crawl space. Step outside to your private backyard oasis complete with a hot tub and fire pit - ideal for relaxing or entertaining. A 3-car garage, fully drywalled and insulated, provides even more storage and functionality. This exceptional home is part of an HOA with a pool, tennis courts, pickle ball courts, basketball courts, a club house and is conveniently close to trails, parks, and highly rated schools - welcome home!

    Zillow last checked:

    Listing updated:

    Listed by:

    Amy Koldyke 303-618-2367 amy@theavenuepartners.com,

    Realty One Group Elevations, LLC,

    Jennifer Mell 720-333-8184,

    Realty One Group Elevations, LLC

    Bought with:

    Christopher Crow, 100046000

    Black Feather Realty

    Source: REcolorado as distributed by MLS GRID,MLS#: 5666294MLS Logo

    Facts & features

    Interior

    Bedrooms & bathrooms
    • Bedrooms: 4
    • Bathrooms: 4
    • Full bathrooms: 3
    • 1/2 bathrooms: 1
    • Main level bathrooms: 2
    • Main level bedrooms: 1
    Bedroom
    • Description: Currently Being Used As A Sitting Room
    • Level: Upper
    Bedroom
    • Level: Upper
    Bedroom
    • Level: Upper
    Bedroom
    • Features: Primary Suite
    • Level: Main
    Bathroom
    • Features: En Suite Bathroom
    • Level: Upper
    Bathroom
    • Level: Upper
    Bathroom
    • Level: Main
    Bathroom
    • Features: En Suite Bathroom
    • Level: Main
    Dining room
    • Level: Main
    Family room
    • Level: Basement
    Great room
    • Level: Main
    Kitchen
    • Level: Main
    Laundry
    • Level: Main
    Office
    • Level: Main
    Heating
    • Forced Air
    Cooling
    • Central Air
    Appliances
    • Included: Dishwasher, Disposal, Double Oven, Dryer, Gas Water Heater, Humidifier, Microwave, Range, Refrigerator, Washer
    Features
    • Ceiling Fan(s), Corian Counters, Eat-in Kitchen, Five Piece Bath, High Ceilings, Kitchen Island, Open Floorplan, Pantry, Primary Suite, Radon Mitigation System, Walk-In Closet(s)
    • Flooring: Carpet, Tile, Wood
    • Windows: Window Coverings
    • Basement: Crawl Space,Partial,Sump Pump
    • Number of fireplaces: 1
    • Fireplace features: Gas, Great Room
    Interior area
    • Total structure area: 3,941
    • Total interior livable area: 3,941 sqft
    • Finished area above ground: 2,907
    • Finished area below ground: 468

    Property

    Parking
    • Total spaces: 3
    • Parking features: Concrete, Dry Walled, Insulated Garage, Storage
    • Attached garage spaces: 3
    Features
    • Levels: Two
    • Stories: 2
    • Patio & porch: Covered, Patio
    • Exterior features: Fire Pit, Garden, Private Yard, Rain Gutters
    • Has spa: Yes
    • Spa features: Spa/Hot Tub, Heated
    • Fencing: Full
    Lot
    • Size: 9,278 sqft
    • Features: Cul-De-Sac, Irrigated, Landscaped, Many Trees
    Details
    • Parcel number: R0403589
    • Special conditions: Standard

    Construction

    Type & style
    • Home type: SingleFamily
    • Architectural style: Traditional
    • Property subtype: Single Family Residence
    Materials
    • Frame, Vinyl Siding
    • Roof: Composition
    Condition
    • Year built: 2000

    Utilities & green energy

    • Sewer: Public Sewer
    • Water: Public
    • Utilities for property: Electricity Connected, Natural Gas Connected

    Community & neighborhood

    Security
    • Security features: Carbon Monoxide Detector(s), Smoke Detector(s)
    Location
    • Region: Castle Pines
    • Subdivision: Castle Pines North

    HOA & financial

    HOA
    • Has HOA: Yes
    • HOA fee: $125 monthly
    • Amenities included: Clubhouse, Pool, Tennis Court(s)
    • Services included: Trash
    • Association name: Avenue One Properties
    • Association phone: 303-804-9800

    Other

    Other facts
    • Listing terms: Cash,Conventional,FHA,VA Loan
    • Ownership: Individual
    • Road surface type: Paved

    Price history

    DateEventPrice
    12/5/2025Sold$890,000-4.8%$226/sqft
    Source: REcolorado as distributed by MLS GRID #5666294 Report a problem
    11/14/2025Pending sale$935,000$237/sqft
    Source: REcolorado as distributed by MLS GRID #5666294 Report a problem
    11/7/2025Price change$935,000-2.6%$237/sqft
    Source: REcolorado as distributed by MLS GRID #5666294 Report a problem
    10/17/2025Price change$960,000-2%$244/sqft
    Source: REcolorado as distributed by MLS GRID #5666294 Report a problem
    9/26/2025Listed for sale$980,000+103.5%$249/sqft
    Source: REcolorado as distributed by MLS GRID #5666294 Report a problem
    10/13/2006Sold$481,500+23.5%$122/sqft
    Source: Public Record Report a problem
    6/25/2003Sold$390,000+16.8%$99/sqft
    Source: Public Record Report a problem
    5/9/2000Sold$334,009$85/sqft
    Source: Public Record Report a problem

    Public tax history

    YearProperty taxesTax assessment
    2025$5,775 -0.9%$57,800 -6.7%
    2024$5,830 +37.3%$61,980 -1%
    2023$4,246 -3.8%$62,580 +42.3%
    2022$4,413 $43,970 -2.8%
    2021-- $45,240 +3.4%
    2020$4,425 +7.8%$43,750
    2019$4,105 0%$43,750 +9.7%
    2018$4,105 +6.4%$39,880
    2017$3,856 +76.4%$39,880 +0.4%
    2016$2,186 -55%$39,720
    2015$4,858 +10.6%$39,720 +16.1%
    2014$4,391 $34,200
    2013-- $34,200 +4.3%
    2012-- $32,790
    2011-- $32,790 -8.4%
    2010-- $35,790 +7.5%
    2009$2,146 $33,280
    2008-- $33,280 +5.3%
    2007-- $31,590
    2006$3,893 +5.5%$31,590 +7.6%
    2004$3,688 -32.9%$29,350 -1.6%
    2003$5,496 $29,840
    2002-- $29,840 +43.2%
    2001$3,051 +120.1%$20,840 +123.9%
    2000$1,386 $9,306

    Find assessor info on the county website

    Neighborhood: 80108

    Nearby schools

    GreatSchools rating
    Schools provided by the listing agent
    • Elementary: Buffalo Ridge
    • Middle: Rocky Heights
    • High: Rock Canyon
    • District: Douglas RE-1

    Source: REcolorado as distributed by MLS GRID. This data may not be complete. We recommend contacting the local school district to confirm school assignments for this home.

    Get a cash offer in 3 minutes
    Find out how much your home could sell for in as little as 3 minutes with a no-obligation cash offer.
    Estimated market value
    $887,200
    Get a cash offer in 3 minutes
    Find out how much your home could sell for in as little as 3 minutes with a no-obligation cash offer.
    Estimated market value
    $887,200