Skip main navigation
Off market
  • $568,300

    6810 Briar Rose Trl, Littleton, CO 80125

    3beds
    2,722sqft
    Townhouse
    Built in 1994
    3,353 Square Feet Lot
    $568,300 Zestimate®
    $209/sqft
    $3,387 Estimated rent

    Home value

    $568,300

    $540,000 - $597,000

    $3,387/mo

    Zestimate® history
    Loading
    Loading...

    Owner options

    List your home for rent

    $3,387/mo

    Rent Zestimate®

    Find your next renter with Zillow Rental Manager. Plus, with online applications, you can quickly screen prospective tenants – for free.

    Learn more

    $3,387/mo

    Rent Zestimate®

    Refinance and save

    $3,177/mo

    Est. payment

    Refinancing to a lower rate could help reduce your monthly payments and save thousands over the life of the loan.

    See today's rates

    $3,177/mo

    Est. payment

    Explore your selling options

    Work with a Zillow partner agent

    Leverage their expertise and Zillow's premium Showcase listings to get your home seen by more buyers.

    Get started

    List with your own agent

    Get your home in front of millions of buyers by listing it on Zillow.

    Learn how to do it

    Sell it yourself

    Take full control of how buyers see your home on Zillow by listing For Sale by Owner (FSBO).

    List your home

    What's special

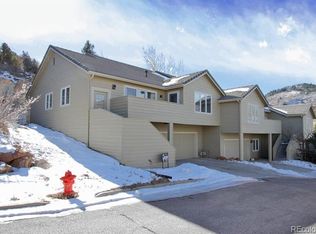
    Price reduced*Over 2700 square feet finished*Ranch model*3 bedroom*3 bath*2 car attached garage*Nestled against the famous Red Rock outcropping formation*Pike National Forest views*Great views of the Arrowhead Golf Course, one of the top 10 most photographed golf courses in the United States*Large kitchen with double convection stove, newer LG side by side refrigerator, microwave, eat in kitchen*Large formal dining for a big dining table*Family room with lots of windows and corner southwestern gas log fireplace*Formal living with a double sided fire place, lots of windows, great of views*Master bedroom exits to deck, 5P bath, big walk-in closet with shelving and a double sided fire place*Newer concrete tile roof in 2010*New paint in 2011*AC*New Pella patio doors*Big laundry room with deep sink and cabinetry*All baths and kitchen have tile floors, tile counters*Oversized oval jetted tub*Outside, professional landscaping, covered flagstone patio, water feature and incredible views!!!

    This property is off market, which means it's not currently listed for sale or rent on Zillow. This may be different from what's available on other websites or public sources.
    Facts & features

    Interior

    Bedrooms & bathrooms
    • Bedrooms: 3
    • Bathrooms: 3
    • Full bathrooms: 3
    Heating
    • Forced air, Gas
    Cooling
    • Central
    Features
    • Flooring: Other
    • Basement: Finished
    • Has fireplace: Yes
    Interior area
    • Total interior livable area: 2,722 sqft

    Property

    Parking
    • Parking features: Garage - Attached
    Features
    • Exterior features: Wood
    • Has view: Yes
    • View description: Mountain
    Lot
    • Size: 3,353 Square Feet
    Details
    • Parcel number: 235511105047

    Construction

    Type & style
    • Home type: Townhouse
    Materials
    • Frame
    • Roof: Other
    Condition
    • Year built: 1994

    Community & HOA

    HOA
    • Has HOA: Yes
    • HOA fee: $481 monthly
    Location
    • Region: Littleton

    Financial & listing details

    • Price per square foot: $209/sqft
    • Tax assessed value: $610,366
    • Annual tax amount: $3,369

    Price history

    DateEventPrice
    9/10/2012Sold$275,000-8.3%$101/sqft
    Source: Agent Provided Report a problem
    7/14/2012Price change$299,900-10.5%$110/sqft
    Source: RE/MAX EDGE #1110738 Report a problem
    6/22/2012Listed for sale$335,000+71.8%$123/sqft
    Source: RE/MAX EDGE #1104965 Report a problem
    8/7/1997Sold$195,000+8.3%$72/sqft
    Source: Public Record Report a problem
    9/27/1994Sold$179,992$66/sqft
    Source: Public Record Report a problem

    Public tax history

    YearProperty taxesTax assessment
    2025$3,369 -0.7%$38,150 -4.9%
    2024$3,393 +24.2%$40,130 -1%
    2023$2,732 -4.5%$40,520 +37.2%
    2022$2,860 $29,530 -2.8%
    2021-- $30,380 +8.5%
    2020$2,650 +2.5%$28,010
    2019$2,585 $28,010 +6.3%
    2018$2,585 +6.3%$26,350
    2017$2,432 +3.7%$26,350 +5.7%
    2016$2,344 -2.1%$24,920
    2015$2,395 +11.3%$24,920 +20.6%
    2014$2,152 $20,660
    2013-- $20,660 +9.8%
    2012-- $18,810
    2011-- $18,810 -11.4%
    2010-- $21,230 -2.6%
    2009$1,554 $21,790
    2008-- $21,790 +8%
    2007-- $20,180
    2006$2,049 +1.6%$20,180 +2.6%
    2004$2,017 -31.6%$19,660 +1.2%
    2003$2,949 $19,430
    2002-- $19,430 +10%
    2001$1,831 +4.8%$17,670 +7.2%
    2000$1,747 $16,486
    Find assessor info on the county website

    Neighborhood: 80125

    Nearby schools

    GreatSchools rating
    Schools provided by the listing agent
    • Elementary: Roxborough Pri/Intermed.
    • High: Thunderridge
    • District: Douglas RE-1

    Source: The MLS. This data may not be complete. We recommend contacting the local school district to confirm school assignments for this home.

    Get a cash offer in 3 minutes
    Find out how much your home could sell for in as little as 3 minutes with a no-obligation cash offer.
    Estimated market value
    $568,300
    Get a cash offer in 3 minutes
    Find out how much your home could sell for in as little as 3 minutes with a no-obligation cash offer.
    Estimated market value
    $568,300