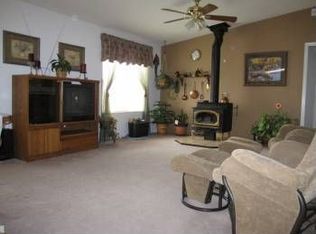
Wonderful four acre horse property with spectacular front range views, the rear acreage is sectioned off for horses and includes a barn with two stalls. With over 4200 square feet of living space This home features 5 bedrooms, 3 full baths, formal dining and a kitchen nook area and large kitchen with granite counters and huge island for the gourmet cook. All carpets were replace in April 2024. The large bright living room has a vaulted ceiling and gas fireplace. The lower level features 2 large bedrooms, a full bath, a large 15 x 20 hobby/craft room or storage room and a super large family room with walkout to back yard. This room could hold a pool table, ping pong table and many other recreation toys plus large couch and TV. A true recreation room. For comfort and energy efficiency, all upstairs windows are triple-pane and there are two furnaces. One furnace and A/C unit are just a year old. The over-sized two-car garage sports cabinetry across the whole back wall allowing all sorts of storage. Directly behind the garage is a 30 x 30 metal barn building with two horse stalls and substantial storage space. The barn also has a garage door and opener allowing easy access. The separate over-sized 4 car garage is insulated and dry walled and features a storage attic as well. This building makes a perfect garage and or shop plus storage. For the gardener, there is an 8 x 20 greenhouse with electricity. All out buildings as well as the home have metal roofs which were replaced in 2020. To top things off, relax and take in the spectacular mountain views from the recently stained 10 x 20 deck. This property has been upgraded in many ways to allow you to enjoy the benefits of country living just minutes from the city. All garage doors are controlled by garage door openers with remotes.
Sold for $685,000
$685,000
6810 Buckboard Dr, Peyton, CO 80831
5beds
4,248sqft
Single Family Residence, Manufactured Home
Built in 2001
4.15 Acres Lot
$710,900 Zestimate®
$161/sqft
$2,542 Estimated rent
Home value
$710,900
$675,000 - $746,000
$2,542/mo
Zestimate® history
Owner options
List your home for rent
$2,542/mo
Rent Zestimate®
Find your next renter with Zillow Rental Manager. Plus, with online applications, you can quickly screen prospective tenants – for free.
$2,542/mo
Rent Zestimate®
Refinance and save
$4,004/mo
Est. payment
Refinancing to a lower rate could help reduce your monthly payments and save thousands over the life of the loan.
$4,004/mo
Est. payment
Explore your selling options
Work with a Zillow partner agent
Leverage their expertise and Zillow's premium Showcase listings to get your home seen by more buyers.
Get startedList with your own agent
Get your home in front of millions of buyers by listing it on Zillow.
Learn how to do itSell it yourself
Take full control of how buyers see your home on Zillow by listing For Sale by Owner (FSBO).
List your homeWhat's special
Gas fireplaceGarage doorGarage doorsFormal diningSpectacular mountain viewsSpectacular front range viewsPool table
Zillow last checked:
Listing updated:
Listed by:
Randall Stejskal GRI 719-229-5831,
RE/MAX Real Estate Group LLC
Bought with:
Kurt Eilmes AHWD
Candela Properties, LLC
Source: elevateMLS,MLS#: 3136587
Facts & features
Interior
Bedrooms & bathrooms
- Bedrooms: 5
- Bathrooms: 3
- Full bathrooms: 3
Basement
- Area: 2124
Heating
- Forced Air, Natural Gas
Cooling
- Central Air
Appliances
- Included: 220v in Kitchen, Dishwasher, Disposal, Microwave, Oven, Self Cleaning Oven
Features
- High Speed Internet
- Flooring: Carpet
- Windows: Window Coverings
- Basement: Full,Partially Finished
- Has fireplace: Yes
- Fireplace features: Gas
Interior area
- Total structure area: 4,248
- Total interior livable area: 4,248 sqft
- Finished area above ground: 2,124
- Finished area below ground: 2,124
Property
Parking
- Total spaces: 6
- Parking features: Detached, Garage Door Opener, Oversized, Workshop in Garage
- Garage spaces: 6
Features
- Patio & porch: Wood Deck
- Exterior features: Auto Sprinkler System
- Has view: Yes
- View description: Mountain(s), View of Pikes Peak
- Waterfront features: Stream/Creek
Lot
- Size: 4.15 Acres
- Features: Level, Rural, HOA Required $, Horses(Zoned for 2 or more)
Details
- Additional structures: Barn(s), Greenhouse
- Parcel number: 4308003030
Construction
Type & style
- Home type: MobileManufactured
- Architectural style: Ranch
- Property subtype: Single Family Residence, Manufactured Home
Materials
- Stucco
- Roof: Metal
Condition
- Existing Home
- New construction: No
- Year built: 2001
Utilities & green energy
- Electric: 220 Volts in Garage
- Water: Assoc/Distr
- Utilities for property: Phone Available
Community & HOA
HOA
- HOA fee: $10 monthly
Location
- Region: Peyton
Financial & listing details
- Price per square foot: $161/sqft
- Tax assessed value: $669,986
- Annual tax amount: $2,464
- Date on market: 5/31/2024
- Listing terms: Cash,Conventional,FHA,VA Loan
Price history
| Date | Event | Price |
|---|---|---|
| 5/28/2024 | Sold | $685,000-1.9%$161/sqft |
Source:  elevateMLS #3136587 Report a problem elevateMLS #3136587 Report a problem | ||
| 4/28/2024 | Contingent | $698,000$164/sqft |
Source: elevateMLS #3136587 Report a problem | ||
| 4/16/2024 | Listed for sale | $698,000+11%$164/sqft |
Source: elevateMLS #3136587 Report a problem | ||
| 3/12/2024 | Listing removed | $629,000+7.5%$148/sqft |
Source: elevateMLS #9090004 Report a problem | ||
| 3/12/2021 | Sold | $585,000-7%$138/sqft |
Source: Public Record Report a problem | ||
| 2/8/2021 | Contingent | $629,000$148/sqft |
Source: elevateMLS #9090004 Report a problem | ||
| 1/19/2021 | Price change | $629,000-0.8%$148/sqft |
Source: elevateMLS #9090004 Report a problem | ||
| 1/12/2021 | Price change | $634,000-0.9%$149/sqft |
Source: elevateMLS #9090004 Report a problem | ||
| 12/3/2020 | Listed for sale | $640,000+753.9%$151/sqft |
Source: Pikes Peak Dream Homes Realty #9090004 Report a problem | ||
| 7/10/2001 | Sold | $74,950$18/sqft |
Source: Public Record Report a problem | ||
Public tax history
| Year | Property taxes | Tax assessment |
|---|---|---|
| 2024 | $2,831 +14.8% | $35,010 -22% |
| 2023 | $2,465 -3.8% | $44,890 +26.5% |
| 2022 | $2,563 | $35,500 -2.8% |
| 2021 | -- | $36,520 +26% |
| 2020 | $2,044 +0.9% | $28,990 |
| 2019 | $2,026 | $28,990 |
Find assessor info on the county website
Neighborhood: 80831
Nearby homes
- $487,6003 bd2 ba2k sqft6870 Buckboard Dr, Peyton, CO 80831Off Market
- $307,6233 bd2 ba2.4k sqft6750 Buckboard Dr, Peyton, CO 80831Off Market
- $523,7004 bd3 ba2.3k sqft6690 Buckboard Dr, Peyton, CO 80831Off Market
- $566,9004 bd3 ba2.3k sqft6930 Buckboard Dr, Peyton, CO 80831Off Market
- $487,0003 bd2 ba2k sqft6536 Pfost Dr, Peyton, CO 80831Off Market
- $535,0004 bd2 ba3.3k sqft6630 Buckboard Dr, Peyton, CO 80831For Sale
- $627,2003 bd2 ba2k sqft13510 Cottontail Dr, Peyton, CO 80831Off Market
- $450,0003 bd2 ba1.8k sqft6875 Buckboard Dr, Peyton, CO 80831Sold
Nearby schools
GreatSchools rating
- 5/10Falcon Elementary School Of TechnologyGrades: PK-5Distance: 1.2 mi
- 5/10Falcon Middle SchoolGrades: 6-8Distance: 3.7 mi
- 5/10Falcon High SchoolGrades: 9-12Distance: 3.5 mi
Schools provided by the listing agent
- District: Falcon-49
Source: elevateMLS. This data may not be complete. We recommend contacting the local school district to confirm school assignments for this home.
Get a cash offer in 3 minutes
Find out how much your home could sell for in as little as 3 minutes with a no-obligation cash offer.
Estimated market value
$710,900
Get a cash offer in 3 minutes
Find out how much your home could sell for in as little as 3 minutes with a no-obligation cash offer.
Estimated market value
$710,900
- Colorado
- El Paso County
- Peyton
- 80831
- 6810 Buckboard Dr
Nearby cities
Nearby zip codes
Other Peyton Topics
