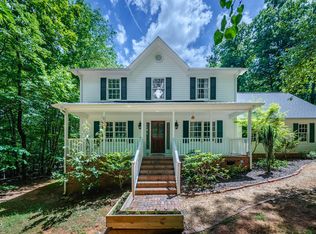
Discover your perfect sanctuary just outside Durham city limits. This delightful home, nestled on 2 serene acres, offers a blend of tranquility and modern convenience with its spacious 2000 square feet of living space. Step inside to find a welcoming foyer that leads to a beautifully designed first floor. The open Concept seamlessly connect the dinning, kitchen and Livingroom ,ideal for both everyday living and entertaining. The kitchen is a chef's dream with its white cabinets, sleek Quartz countertops, and stainless-steel appliances. High ceilings and elegant crown molding add a touch of sophistication to the living areas. The second floor features a well-appointed layout with 3 comfortable bedrooms, a laundry closet and a generous bonus room that can be customizes to fit your needs-whether it's a playroom, home office or addition living space, Enjoy outdoor living on the expansive rear deck, prefect for gathering or simply relaxing in the private wooded setting. The covered front porch adds to the home charm, providing a welcoming space to unwind. Embrace a lifestyle of peace and privacy while staying close to the vibrant city of Durham. The HOME is a true gem, combing the best of both worlds.
Sold for $487,500
$487,500
6810 Calais Dr, Durham, NC 27712
3beds
2,005sqft
Single Family Residence, Residential
Built in 2002
2 Acres Lot
$514,400 Zestimate®
$243/sqft
$2,600 Estimated rent
Home value
$514,400
$489,000 - $540,000
$2,600/mo
Zestimate® history
Owner options
List your home for rent
$2,600/mo
Rent Zestimate®
Find your next renter with Zillow Rental Manager. Plus, with online applications, you can quickly screen prospective tenants – for free.
$2,600/mo
Rent Zestimate®
Refinance and save
$2,986/mo
Est. payment
Refinancing to a lower rate could help reduce your monthly payments and save thousands over the life of the loan.
$2,986/mo
Est. payment
Explore your selling options
Work with a Zillow partner agent
Leverage their expertise and Zillow's premium Showcase listings to get your home seen by more buyers.
Get startedList with your own agent
Get your home in front of millions of buyers by listing it on Zillow.
Learn how to do itSell it yourself
Take full control of how buyers see your home on Zillow by listing For Sale by Owner (FSBO).
List your homeWhat's special
Zillow last checked:
Listing updated:
Listed by:
Randy Boss 919-309-5633,
Trammel Brothers Inc.
Bought with:
Brenna Lauren Cogliati, 326028
Choice Residential Real Estate
Source: Doorify MLS,MLS#: 10045787
Facts & features
Interior
Bedrooms & bathrooms
- Bedrooms: 3
- Bathrooms: 3
- Full bathrooms: 2
- 1/2 bathrooms: 1
Heating
- Central, Electric, Forced Air, Gas Pack, Heat Pump, Propane
Cooling
- Ceiling Fan(s), Central Air, Electric, Gas, Heat Pump, Multi Units
Appliances
- Included: Dishwasher, Dryer, Electric Oven, Electric Range, Electric Water Heater, Exhaust Fan, Free-Standing Refrigerator, Microwave, Range, Refrigerator, Stainless Steel Appliance(s), Washer, Washer/Dryer
- Laundry: Electric Dryer Hookup, In Hall, Laundry Closet, Upper Level, Washer Hookup
Features
- Bathtub/Shower Combination, Ceiling Fan(s), Crown Molding, Double Vanity, Eat-in Kitchen, High Ceilings, Quartz Counters, Room Over Garage, Walk-In Closet(s)
- Flooring: Carpet, Vinyl
- Number of fireplaces: 1
- Fireplace features: Living Room, Prefabricated, Propane
Interior area
- Total structure area: 2,005
- Total interior livable area: 2,005 sqft
- Finished area above ground: 2,005
- Finished area below ground: 0
Property
Parking
- Total spaces: 2
- Parking features: Attached, Concrete, Driveway, Garage, Garage Faces Front, Inside Entrance
- Attached garage spaces: 2
Features
- Levels: Two
- Stories: 2
- Patio & porch: Covered, Deck, Front Porch
- Exterior features: None
- Fencing: None
- Has view: Yes
- View description: Forest
Lot
- Size: 2 Acres
- Features: Back Yard, Gentle Sloping, Partially Cleared, Sloped, Sloped Down
Details
- Additional structures: Garage(s), Shed(s)
- Parcel number: 187183
- Special conditions: Standard
Construction
Type & style
- Home type: SingleFamily
- Architectural style: Transitional
- Property subtype: Single Family Residence, Residential
Materials
- Vinyl Siding
- Foundation: Permanent
- Roof: Shingle
Condition
- New construction: No
- Year built: 2002
- Major remodel year: 2002
Utilities & green energy
- Sewer: Septic Tank
- Water: Private, Well
- Utilities for property: Electricity Connected, Septic Available, Septic Connected, Water Connected, Propane
Community & HOA
Community
- Features: None
- Subdivision: Deer Forest
HOA
- Has HOA: No
- Amenities included: None
Location
- Region: Durham
Financial & listing details
- Price per square foot: $243/sqft
- Tax assessed value: $480,716
- Annual tax amount: $2,647
- Date on market: 8/8/2024
- Road surface type: Paved
Price history
| Date | Event | Price |
|---|---|---|
| 9/30/2024 | Sold | $487,500-2.2%$243/sqft |
Source:  Doorify MLS #10045787 Report a problem Doorify MLS #10045787 Report a problem | ||
| 8/30/2024 | Pending sale | $498,300$249/sqft |
Source: Doorify MLS #10045787 Report a problem | ||
| 8/8/2024 | Price change | $498,300-0.3%$249/sqft |
Source: Doorify MLS #10045787 Report a problem | ||
| 6/5/2024 | Listed for sale | $499,900+1566.3%$249/sqft |
Source: Owner Report a problem | ||
| 10/31/2001 | Sold | $30,000$15/sqft |
Source: Public Record Report a problem | ||
Public tax history
| Year | Property taxes | Tax assessment |
|---|---|---|
| 2025 | $3,383 +27.8% | $480,716 +85.3% |
| 2024 | $2,647 +5.4% | $259,476 |
| 2023 | $2,510 +14.2% | $259,476 |
| 2022 | $2,199 | $259,476 |
| 2021 | $2,199 +2.1% | $259,476 |
| 2020 | $2,153 | $259,476 |
| 2019 | $2,153 -6.9% | $259,476 +17.3% |
| 2018 | $2,312 +12.5% | $221,117 +3% |
| 2017 | $2,055 +4.1% | $214,609 |
| 2016 | $1,974 | $214,609 -9.5% |
| 2015 | $1,974 -13.1% | $237,251 |
| 2014 | $2,273 | $237,251 |
| 2013 | -- | $237,251 |
| 2012 | -- | $237,251 |
| 2011 | $2,007 +0% | $237,251 |
| 2010 | $2,007 +4.7% | $237,251 |
| 2009 | $1,917 | $237,251 |
| 2008 | $1,917 +1.3% | $237,251 +10.8% |
| 2007 | $1,893 +0% | $214,145 |
| 2006 | $1,893 | $214,145 |
| 2005 | $1,893 +3.2% | $214,145 |
| 2004 | $1,835 | $214,145 |
| 2003 | -- | $214,145 |
Find assessor info on the county website
Neighborhood: 27712
Nearby homes
- $475,0003 bd3 ba2k sqft6806 Calais Dr, Durham, NC 27712Sold
- $584,7002 bd3 ba1.9k sqft6816 Calais Dr, Durham, NC 27712Off Market
- $35,0000.25 Acres6782 Calais Dr #-0000, Durham, NC 27712Sold
- $599,9003 bd3 ba2.2k sqft6782 Calais Dr, Durham, NC 27712New Construction

- $561,0003 bd2 ba1.9k sqft6809 Calais Dr, Durham, NC 27712Off Market
- $247,262-- bd-- ba-- sqft2892 Bivins Rd, Durham, NC 27712Off Market
- $616,2003 bd2 ba2.5k sqft6720 Calais Dr, Durham, NC 27712Off Market
- $454,6003 bd2 ba1.7k sqft6731 Calais Dr, Durham, NC 27712Off Market
Nearby schools
GreatSchools rating
- 4/10Eno Valley ElementaryGrades: PK-5Distance: 2.9 mi
- 7/10George L Carrington MiddleGrades: 6-8Distance: 2.5 mi
- 2/10Northern HighGrades: 9-12Distance: 4.3 mi
Schools provided by the listing agent
- Elementary: Durham - Little River
- Middle: Durham - Carrington
- High: Durham - Northern
Source: Doorify MLS. This data may not be complete. We recommend contacting the local school district to confirm school assignments for this home.
Get a cash offer in 3 minutes
Find out how much your home could sell for in as little as 3 minutes with a no-obligation cash offer.
Estimated market value
$514,400
Get a cash offer in 3 minutes
Find out how much your home could sell for in as little as 3 minutes with a no-obligation cash offer.
Estimated market value
$514,400
- North Carolina
- Durham County
- Durham
- 27712
- 6810 Calais Dr
Nearby cities
Nearby neighborhoods
Nearby zip codes
Other Durham Topics
