Skip main navigation
Off market
Street View
  • $410,000

    6810 Captains Way, Hixson, TN 37343

    4beds
    2,310sqft
    SingleFamily
    Built in 1997
    10,018 Square Feet Lot
    $410,000 Zestimate®
    $177/sqft
    $2,458 Estimated rent

    Home value

    $410,000

    $390,000 - $431,000

    $2,458/mo

    Zestimate® history
    Loading
    Loading...

    Owner options

    List your home for rent

    $2,458/mo

    Rent Zestimate®

    Find your next renter with Zillow Rental Manager. Plus, with online applications, you can quickly screen prospective tenants – for free.

    Learn more

    $2,458/mo

    Rent Zestimate®

    Refinance and save

    $2,369/mo

    Est. payment

    Refinancing to a lower rate could help reduce your monthly payments and save thousands over the life of the loan.

    See today's rates

    $2,369/mo

    Est. payment

    Explore your selling options

    Work with a Zillow partner agent

    Leverage their expertise and Zillow's premium Showcase listings to get your home seen by more buyers.

    Get started

    List with your own agent

    Get your home in front of millions of buyers by listing it on Zillow.

    Learn how to do it

    Sell it yourself

    Take full control of how buyers see your home on Zillow by listing For Sale by Owner (FSBO).

    List your home

    What's special

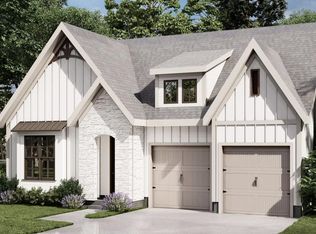
    SETTLED FOR LIFE is what you'll be in this lovely home conveniently located in the Hixson community. The main level floor plan features a den that is wide open to the spacious kitchen, a formal dining room, a living room/office and a half bath for guests. The kitchen features an abundance of cabinets and counter space, a nice eat-in area, beautiful granite counters and all appliances. Just outside the kitchen is a wonderful tiled, covered patio that overlooks a beautiful fenced yard and a paved path leads to a covered grill patio. This is sure to become a favorite spot for evening meals, entertaining or just relaxing. There is also an outbuilding in the back yard for extra storage. Upstairs you'll find the master suite and three additional bedrooms with brand new carpet. There's plenty of room for everyone! The sellers have made many improvements to their home in the past few years which make it truly ready for a new family. The list includes a roof, HVAC, water heater, flooring, storm doors, landscaping and so much more. It's just too much to list here, so we'll make it available to interested parties. This home is located on a cul-de-sac and has great curb appeal. You will love how the house sits back off the street, is loaded with shrubs, flowers, brick pathways, solar lights and a driveway apron for additional parking. This homes really shows pride of ownership. You will not want to miss it! The West Point neighborhood has sidewalks and gas lights which is perfect for taking an evening stroll with the family. It's convenient to schools, shopping and many restaurants! Call us today for a private showing.

    This property is off market, which means it's not currently listed for sale or rent on Zillow. This may be different from what's available on other websites or public sources.

    Facts & features

    Interior

    Bedrooms & bathrooms
    • Bedrooms: 4
    • Bathrooms: 3
    • Full bathrooms: 2
    • 1/2 bathrooms: 1
    Heating
    • Other, Gas
    Cooling
    • Central
    Appliances
    • Included: Dishwasher, Garbage disposal, Microwave
    Features
    • Flooring: Tile, Hardwood
    • Has fireplace: Yes
    Interior area
    • Total interior livable area: 2,310 sqft

    Property

    Parking
    • Parking features: Garage - Attached
    Features
    • Exterior features: Vinyl
    Lot
    • Size: 10,018 sqft
    Details
    • Parcel number: 092JB021

    Construction

    Type & style
    • Home type: SingleFamily
    Materials
    • Roof: Composition
    Condition
    • Year built: 1997

    Utilities & green energy

    • Utilities for property: Telephone Lines/Under Ground, Electric Lines/Under Ground

    Community & neighborhood

    Location
    • Region: Hixson

    HOA & financial

    HOA
    • Has HOA: Yes
    • HOA fee: $2 monthly

    Other

    Other facts
    • Rooms: Kitchen Level: 1st Level
    • Interior: Washer & Dryer Hookup, Laundry Closet, Ceiling - 9 Ft or More, Pantry, Granite Counter Tops, Ceiling - Specialty, Attic Storage - Ceiling
    • Water/Sewer: Public Water, On Sewer
    • Exterior Features: Fence, Out Building, Landscape Lights, Gazebo
    • Cooling: Electric
    • Bed/Bath: Tub/Shower Combo, Separate Vanities, Separate Shower
    • Heating: Central
    • Appliances: Convection Oven
    • Equipment: Smoke Detector, Garage Door Opener
    • Rooms: Living Room Level: 1st Level
    • Garage/Parking: 2 Car Garage, Main Level
    • Rooms: Kitchen, Bedroom - Master, Bedroom - Additional, Living Room, Laundry Closet
    • Dining: Eat-In-Kitchen
    • Lot Description: Level, Cul-De-Sac
    • Rooms: Bedroom - Additional Level: 2nd Level
    • Exterior: Siding, Brick - Partial
    • Rooms: Bedroom - Master Level: 2nd Level
    • Community Features: Platted Subdivision, Gas Lights, Homeowner Assoc Fee - Optional
    • Utilities: Telephone Lines/Under Ground, Electric Lines/Under Ground
    • Rooms: Laundry Closet Level: 2nd Level
    • Property Type: A
    • HOA Frequency: Annual
    • Foundation: Slab
    • Windows: Vinyl, Aluminum, Wood, Insulated

    Price history

    DateEventPrice
    3/12/2019Sold$240,000$104/sqft
    Source: Greater Chattanooga Realtors #1295504 Report a problem
    3/2/2019Listed for sale$240,000+24.7%$104/sqft
    Source: Keller Williams Realty #1295504 Report a problem
    7/26/2004Sold$192,500+21.8%$83/sqft
    Source: Public Record Report a problem
    3/6/1998Sold$158,000$68/sqft
    Source: Public Record Report a problem

    Public tax history

    YearProperty taxesTax assessment
    2025$1,329 -5.7%$87,700 +39.2%
    2024$1,410 $63,000
    2023$1,410 $63,000
    2022$1,410 $63,000
    2021$1,410 -0.9%$63,000 +22.4%
    2020$1,423 $51,450
    2019$1,423 $51,450
    2018$1,423 -47.7%$51,450
    2017$2,721 -3.2%$51,450
    2016$2,811 --
    2015$2,811 $53,125
    2014$2,811 --
    2013-- $53,125 +0.5%
    2012-- $52,875
    2011-- $52,875
    2010-- $52,875
    2009-- $52,875 +8.1%
    2008-- $48,925
    2007-- $48,925
    2006-- $48,925
    2005-- $48,925 +10.4%
    2004-- $44,300
    2003-- $44,300
    2002-- $44,300
    2001-- $44,300 +28.7%
    2000-- $34,425

    Find assessor info on the county website

    Neighborhood: Middle Valley

    Nearby schools

    GreatSchools rating
    Schools provided by the listing agent
    • Elementary: Middle Valley Elementary
    • Middle: Hixson Middle
    • High: Hixson High

    Source: The MLS. This data may not be complete. We recommend contacting the local school district to confirm school assignments for this home.

    Get a cash offer in 3 minutes
    Find out how much your home could sell for in as little as 3 minutes with a no-obligation cash offer.
    Estimated market value
    $410,000
    Get a cash offer in 3 minutes
    Find out how much your home could sell for in as little as 3 minutes with a no-obligation cash offer.
    Estimated market value
    $410,000