Skip main navigation
Off market
Street View
  • $1,373,900

    6810 Carawood Ct, Springfield, VA 22150

    5beds
    6,363sqft
    SingleFamily
    Built in 1999
    0.28 Acres Lot
    $1,373,900 Zestimate®
    $216/sqft
    $7,336 Estimated rent

    Home value

    $1,373,900

    $1.31M - $1.44M

    $7,336/mo

    Zestimate® history
    Loading
    Loading...

    Owner options

    List your home for rent

    $7,336/mo

    Rent Zestimate®

    Find your next renter with Zillow Rental Manager. Plus, with online applications, you can quickly screen prospective tenants – for free.

    Learn more

    $7,336/mo

    Rent Zestimate®

    Refinance and save

    $8,580/mo

    Est. payment

    Refinancing to a lower rate could help reduce your monthly payments and save thousands over the life of the loan.

    See today's rates

    $8,580/mo

    Est. payment

    Explore your selling options

    Work with a Zillow partner agent

    Leverage their expertise and Zillow's premium Showcase listings to get your home seen by more buyers.

    Get started

    List with your own agent

    Get your home in front of millions of buyers by listing it on Zillow.

    Learn how to do it

    Sell it yourself

    Take full control of how buyers see your home on Zillow by listing For Sale by Owner (FSBO).

    List your home

    What's special

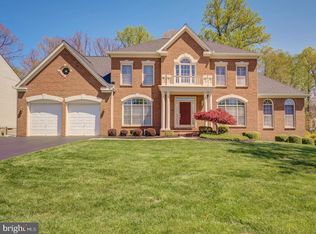
    ***All measurements are approximate*** Welcome home to 6810 Carawood Court, a spectacular center hall Colonial located in the luxurious Westhampton neighborhood of Springfield. Creating a sense of grandeur and luxury, a two-story foyer offers a dramatic and welcoming entrance. This home features 5 spacious bedrooms, 4.5 baths, dual staircases, a fabulous lower level, and a thoughtfully designed floor plan that seamlessly blends comfort and functionality. With a light-filled sunroom, a separate sitting room, and a family room featuring a relaxing fireplace and built-in surround sound speakers, you're sure to find a special place you will love. The open kitchen boasts granite counters, stainless appliances, including a beverage fridge and double wall oven, walk-in pantry, center island with space for barstool seating and a separate breakfast room for casual dining. Just off the kitchen a formal dining room awaits for larger and more refined dining. A main-level office is convenient for working from home in your own separate space. The upper level boasts a massive owner's suite with sitting area, a large custom walk-in closet, and spacious bath with double vanities, deep soaking tub and an updated marble tile shower with 2 shower heads, one a rain showerhead, making it the perfect space for indulgent relaxation and luxurious self-care. Four additional roomy bedrooms, one with an en-suite bath and two others sharing a Jack & Jill offer ample closet space. The finished lower level is a true retreat, including a wine room, a home theater/media room with a projector, built-in speaker system, and a recreation area. It's the perfect spot to unwind after a long day or host movie nights with friends and family. Two bonus rooms, a full bath and plenty of storage options complete the space. Other features of this exceptional home include a 2-car garage, hardwood floors on the main and upper levels, and a fenced-in yard and patio, with a 60 ft bocce court! Ideally located close to the Franconia-Springfield Metro, all major commuter routes, Springfield and Kingstowne Towne Centers, and Fort Belvoir. Don't miss your opportunity to make this incredible home yours! *Please note the built-in speaker system only includes the speakers and wiring as the equipment does not convey.

    This property is off market, which means it's not currently listed for sale or rent on Zillow. This may be different from what's available on other websites or public sources.

    Facts & features

    Interior

    Bedrooms & bathrooms
    • Bedrooms: 5
    • Bathrooms: 5
    • Full bathrooms: 4
    • 1/2 bathrooms: 1
    Heating
    • Forced air
    Cooling
    • Central
    Appliances
    • Included: Dishwasher, Dryer, Refrigerator, Washer
    Features
    • Flooring: Tile, Carpet, Concrete, Hardwood
    • Has fireplace: Yes
    Interior area
    • Total interior livable area: 6,363 sqft

    Property

    Parking
    • Parking features: Garage - Attached
    Features
    • Exterior features: Stone, Brick
    • Has spa: Yes
    Lot
    • Size: 0.28 Acres
    Details
    • Parcel number: 0901190051

    Construction

    Type & style
    • Home type: SingleFamily
    Materials
    • brick
    • Roof: Other
    Condition
    • Year built: 1999

    Community & neighborhood

    Location
    • Region: Springfield

    HOA & financial

    HOA
    • Has HOA: Yes
    • HOA fee: $165 monthly

    Price history

    DateEventPrice
    7/7/2023Sold$1,200,000$189/sqft
    Source: Bright MLS #VAFX2121388 Report a problem
    6/10/2023Pending sale$1,200,000$189/sqft
    Source: Bright MLS #VAFX2121388 Report a problem
    6/2/2023Listed for sale$1,200,000$189/sqft
    Source: Bright MLS #VAFX2121388 Report a problem
    5/9/2023Pending sale$1,200,000$189/sqft
    Source: Bright MLS #VAFX2121388 Report a problem
    5/5/2023Listed for sale$1,200,000+23.1%$189/sqft
    Source: Bright MLS #VAFX2121388 Report a problem
    5/18/2006Sold$975,000$153/sqft
    Source: Public Record Report a problem

    Public tax history

    YearProperty taxesTax assessment
    2025$14,361 +7.7%$1,242,270 +7.9%
    2024$13,337 +11.1%$1,151,200 +8.2%
    2023$12,002 +4.5%$1,063,570 +5.9%
    2022$11,483 $1,004,220 +18.7%
    2021-- $846,070 +3.4%
    2020$9,682 +1%$818,070 +1%
    2019$9,582 +1%$809,660 +1%
    2018$9,488 +2.1%$801,660 +0.2%
    2017$9,291 +0.2%$800,230
    2016$9,271 +3.8%$800,230
    2015$8,931 +0.2%$800,230
    2014$8,911 $800,230 +10.5%
    2013-- $723,920
    2012-- $723,920
    2011-- $723,920
    2010-- $723,920
    2009-- $723,920 -14.6%
    2008-- $848,000 -4.2%
    2007-- $884,980 +37.7%
    2003-- $642,510 +18.5%
    2002-- $542,430

    Find assessor info on the county website

    Neighborhood: 22150

    Nearby schools

    GreatSchools rating
    Schools provided by the listing agent
    • Elementary: GARFIELD
    • Middle: KEY
    • High: JOHN R. LEWIS
    • District: FAIRFAX COUNTY PUBLIC SCHOOLS

    Source: The MLS. This data may not be complete. We recommend contacting the local school district to confirm school assignments for this home.

    Get a cash offer in 3 minutes
    Find out how much your home could sell for in as little as 3 minutes with a no-obligation cash offer.
    Estimated market value
    $1,373,900
    Get a cash offer in 3 minutes
    Find out how much your home could sell for in as little as 3 minutes with a no-obligation cash offer.
    Estimated market value
    $1,373,900