Beautifully designed 4-bedroom, 2.5-bath home located in the highly sought-after Elm Creek at Wylie subdivision within Wylie ISD. Built in 2020, this spacious home offers 2,024 square feet of thoughtfully planned living space with quality finishes throughout. The open-concept layout features vaulted ceilings, luxury vinyl plank flooring, decorative lighting, and a large living area centered around a stunning gas logs in the fireplace. The kitchen is equipped with a built-in gas range, granite countertops, a large island, walk-in pantry, and abundant cabinet space—perfect for entertaining and everyday living. The private primary suite offers a relaxing retreat complete with dual sinks, a garden tub, separate shower, linen storage, and a spacious walk-in closet with custom closet system. Secondary bedrooms also feature custom closet systems for added organization and functionality. Step outside to enjoy the covered patio with fireplace, landscaped yard, sprinkler system, and spacious backyard. Additional highlights include geothermal heating and cooling, side-entry garage, oversized utility room with built-in cabinetry, and energy-efficient features throughout. Conveniently located near shopping, dining, and schools, this move-in-ready home combines comfort, style, and functionality in one exceptional property.
Sold
Price Unknown
6810 Cedar Elm Dr, Abilene, TX 79606
4beds
2,024sqft
Single Family Residence
Built in 2020
0.26 Acres Lot
$419,800 Zestimate®
$--/sqft
$3,149 Estimated rent
Home value
$419,800
$399,000 - $441,000
$3,149/mo
Zestimate® history
Owner options
List your home for rent
$3,149/mo
Rent Zestimate®
Find your next renter with Zillow Rental Manager. Plus, with online applications, you can quickly screen prospective tenants – for free.
$3,149/mo
Rent Zestimate®
Refinance and save
$600/mo
Est. payment
Refinancing to a lower rate could help reduce your monthly payments and save thousands over the life of the loan.
$600/mo
Est. payment
Explore your selling options
Work with a Zillow partner agent
Leverage their expertise and Zillow's premium Showcase listings to get your home seen by more buyers.
Get startedList with your own agent
Get your home in front of millions of buyers by listing it on Zillow.
Learn how to do itSell it yourself
Take full control of how buyers see your home on Zillow by listing For Sale by Owner (FSBO).
List your homeWhat's special
Landscaped yardSpacious backyardLuxury vinyl plank flooringGranite countertopsVaulted ceilingsCovered patio with fireplaceDecorative lighting
Zillow last checked:
Listing updated:
Listed by:
Phil Hill 0657445 325-721-2436,
Abilene Group Premier Re. Adv. 325-721-2436
Bought with:
Karie Zonker, 0623175
KW SYNERGY*
Source: NTREIS,MLS#: 21270377
Facts & features
Interior
Bedrooms & bathrooms
- Bedrooms: 4
- Bathrooms: 3
- Full bathrooms: 2
- 1/2 bathrooms: 1
Primary bedroom
- Features: Closet Cabinetry, Dual Sinks, Garden Tub/Roman Tub, Linen Closet, Separate Shower, Walk-In Closet(s)
- Level: First
- Dimensions: 13 x 16
Bedroom
- Features: Closet Cabinetry
- Level: First
- Dimensions: 10 x 11
Bedroom
- Features: Closet Cabinetry
- Level: First
- Dimensions: 11 x 12
Bedroom
- Features: Closet Cabinetry
- Level: First
- Dimensions: 10 x 12
Kitchen
- Features: Eat-in Kitchen, Kitchen Island, Pantry, Stone Counters, Walk-In Pantry
- Level: First
- Dimensions: 10 x 13
Living room
- Level: First
- Dimensions: 18 x 23
Utility room
- Features: Built-in Features, Closet, Linen Closet, Utility Room
- Level: First
- Dimensions: 6 x 13
Heating
- Central, Electric, Geothermal
Cooling
- Central Air, Ceiling Fan(s), Electric, Geothermal
Appliances
- Included: Built-In Gas Range, Dishwasher, Electric Water Heater, Disposal, Microwave
- Laundry: Dryer Hookup, ElectricDryer Hookup, Laundry in Utility Room
Features
- Decorative/Designer Lighting Fixtures, High Speed Internet, Cable TV, Vaulted Ceiling(s)
- Flooring: Luxury Vinyl Plank
- Windows: Window Coverings
- Has basement: No
- Number of fireplaces: 2
- Fireplace features: Gas Log, Gas Starter, Wood Burning
Interior area
- Total interior livable area: 2,024 sqft
Property
Parking
- Total spaces: 2
- Parking features: Door-Single, Driveway, Garage, Garage Door Opener, Garage Faces Side
- Attached garage spaces: 2
Features
- Levels: One
- Stories: 1
- Patio & porch: Covered
- Exterior features: Fire Pit, Rain Gutters
- Pool features: None
- Fencing: Wood
Lot
- Size: 0.26 Acres
- Features: Back Yard, Interior Lot, Lawn, Landscaped, Sprinkler System
Details
- Parcel number: 1012484
Construction
Type & style
- Home type: SingleFamily
- Architectural style: Traditional,Detached
- Property subtype: Single Family Residence
Materials
- Brick, Rock, Stone
- Foundation: Slab
- Roof: Composition
Condition
- Year built: 2020
Utilities & green energy
- Sewer: Public Sewer
- Water: Public
- Utilities for property: Natural Gas Available, Sewer Available, Separate Meters, Water Available, Cable Available
Green energy
- Energy efficient items: Appliances, HVAC, Insulation, Thermostat, Windows
- Indoor air quality: Ventilation
Community & HOA
Community
- Features: Curbs
- Subdivision: Elm Creek Wylie Sec 1
HOA
- Has HOA: Yes
- Services included: All Facilities, Association Management, Maintenance Structure
- HOA fee: $600 annually
- HOA name: Covenant Hoa Management
- HOA phone: 325-671-4435
Location
- Region: Abilene
Financial & listing details
- Tax assessed value: $390,316
- Annual tax amount: $876
- Date on market: 5/15/2026
- Cumulative days on market: 7 days
- Listing terms: Cash,Conventional,FHA,VA Loan
- Exclusions: Curtains
- Road surface type: Asphalt
Price history
| Date | Event | Price |
|---|---|---|
| 6/30/2026 | Sold | -- |
Source: NTREIS #21270377 Report a problem | ||
| 6/2/2026 | Pending sale | $420,000$208/sqft |
Source: NTREIS #21270377 Report a problem | ||
| 5/22/2026 | Contingent | $420,000$208/sqft |
Source: NTREIS #21270377 Report a problem | ||
| 5/15/2026 | Listed for sale | $420,000+40%$208/sqft |
Source: NTREIS #21270377 Report a problem | ||
| 3/27/2020 | Sold | -- |
Source: Agent Provided Report a problem | ||
| 1/14/2020 | Listed for sale | $299,900$148/sqft |
Source: Abilene Group Premier Real Estate Advisors LLC #14258811 Report a problem | ||
Public tax history
| Year | Property taxes | Tax assessment |
|---|---|---|
| 2025 | $6,604 -17.9% | $390,316 -0.7% |
| 2024 | $8,040 +22% | $392,945 +7.5% |
| 2023 | $6,589 -6.8% | $365,689 +9.3% |
| 2022 | $7,071 | $334,525 +9.6% |
| 2021 | -- | $305,356 +55.2% |
| 2020 | $5,069 +478.9% | $196,788 +488.5% |
| 2019 | $876 +1975.1% | $33,440 |
| 2018 | $42 | $33,440 +1883.4% |
| 2017 | $42 | $1,686 |
Find assessor info on the county website
Neighborhood: Far Southside
Nearby homes

- $402,7004 bd2 ba2k sqft6818 Cedar Elm Dr, Abilene, TX 79606Off Market
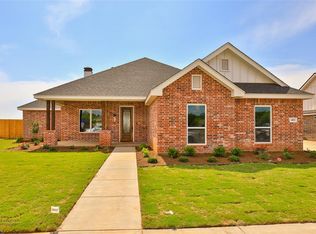
- $449,0004 bd3 ba2.3k sqft6802 Cedar Elm Dr, Abilene, TX 79606Off Market
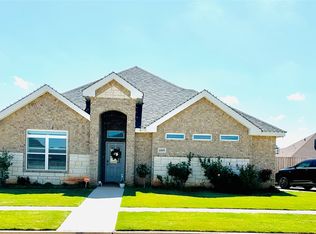
- $--4 bd2 ba1.8k sqft6809 Red Yucca Rd, Abilene, TX 79606Sold
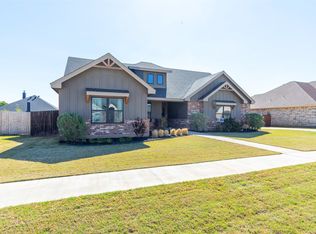
- $--4 bd3 ba1.9k sqft6817 Red Yucca Rd, Abilene, TX 79606Sold
- $369,1004 bd2 ba1.8k sqft6801 Red Yucca Rd, Abilene, TX 79606Off Market
- $406,8005 bd3 ba2k sqft6826 Cedar Elm Dr, Abilene, TX 79606Off Market
- $432,3004 bd3 ba2.1k sqft6718 Cedar Elm Dr, Abilene, TX 79606Off Market
- $--4 bd3 ba2.1k sqft6809 Cedar Elm Dr, Abilene, TX 79606Sold
Nearby schools
GreatSchools rating
- 9/10Wylie West Junior High SchoolGrades: 5-8Distance: 1.3 mi
- 7/10Wylie High SchoolGrades: 9-12Distance: 0.7 mi
- NAWylie Elementary SchoolGrades: K-2Distance: 1.8 mi
Schools provided by the listing agent
- Elementary: Wylie West
- Middle: Wylie West
- High: Wylie
- District: Wylie ISD, Taylor Co.
Source: NTREIS. This data may not be complete. We recommend contacting the local school district to confirm school assignments for this home.
- Texas
- Taylor County
- Abilene
- 79606
- Far Southside
- 6810 Cedar Elm Dr
Nearby cities
Nearby neighborhoods
Nearby zip codes
Other Abilene Topics
