Skip main navigation
Closed
  • $1,027,000

    6810 Center Grove St, Cumming, GA 30040

    3beds
    3,169sqft
    Single Family Residence
    Built in 2006
    5,662.8 Square Feet Lot
    $1,077,900 Zestimate®
    $324/sqft
    $4,220 Estimated rent

    Home value

    $1,077,900

    $1.02M - $1.13M

    $4,220/mo

    Zestimate® history
    Loading
    Loading...

    Owner options

    List your home for rent

    $4,220/mo

    Rent Zestimate®

    Find your next renter with Zillow Rental Manager. Plus, with online applications, you can quickly screen prospective tenants – for free.

    Learn more

    $4,220/mo

    Rent Zestimate®

    Refinance and save

    $7,493/mo

    Est. payment

    Refinancing to a lower rate could help reduce your monthly payments and save thousands over the life of the loan.

    See today's rates

    $7,493/mo

    Est. payment

    Explore your selling options

    Work with a Zillow partner agent

    Leverage their expertise and Zillow's premium Showcase listings to get your home seen by more buyers.

    Get started

    List with your own agent

    Get your home in front of millions of buyers by listing it on Zillow.

    Learn how to do it

    Sell it yourself

    Take full control of how buyers see your home on Zillow by listing For Sale by Owner (FSBO).

    List your home

    What's special

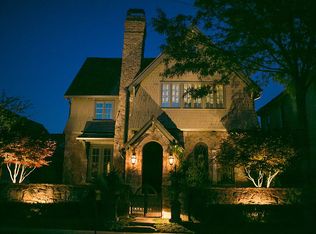
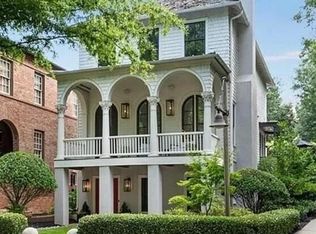
    Nestled in the heart of Vickery, this custom-built Craftsman style Hedgewood home beckons with its charming front porch, perfect for morning coffees or evening relaxation. This home is conveniently located on Center Grove Street aka "Halloween Street" as it is affectionately known to the neighbors for the Annual Halloween Extravaganza that includes bands and festivities for all ages. Step inside to discover hardwood floors that gleam under the light streaming through plantation shutters adorning most windows. The dining room, illuminated by recessed lighting, next is the hallway with a spacious butlers pantry that leads to a gourmet kitchen boasting a large center island, granite countertops, a gas cooktop, double oven, and a pantry with custom shelving. Adjacent, the family room impresses with a stacked stone fireplace and bespoke built-in cabinets and shelving, creating a cozy yet sophisticated atmosphere. Down the hall, a laundry room adds convenience, while the main level primary suite offers wood floors, a custom closet with automatic lighting and a built-in ironing board and mirror, and a spa-inspired bathroom complete with tile flooring, a claw foot tub, a spacious shower, and ample cabinet space. Upstairs, a versatile loft space awaits transformation into an office or TV room, complemented by two guest suites featuring custom closets and gentleman's height vanities. Outside, a fenced backyard with a shared dog run on artificial turf and a covered patio provide serene outdoor retreats. The two-car garage with an additional parking pad offers practicality, while the unfinished carriage house above presents an opportunity for personalization, already equipped with electricity and water connections. This meticulously designed home epitomizes comfort, functionality, and endless potential for creating your dream living space.

    Zillow last checked:

    Listing updated:

    Listed by:

    Ashley P Walker 404-925-7653,

    Keller Williams Realty First Atlanta

    Bought with:

    Ashley P Walker, 172536

    Keller Williams Realty First Atlanta

    Source: GAMLS,MLS#: 10339746MLS Logo

    Facts & features

    Interior

    Bedrooms & bathrooms
    • Bedrooms: 3
    • Bathrooms: 4
    • Full bathrooms: 3
    • 1/2 bathrooms: 1
    • Main level bathrooms: 1
    • Main level bedrooms: 1
    Kitchen
    • Features: Breakfast Bar, Breakfast Room, Kitchen Island, Pantry, Solid Surface Counters
    Heating
    • Central
    Cooling
    • Central Air
    Appliances
    • Included: Cooktop, Dishwasher, Disposal, Double Oven, Microwave
    • Laundry: In Hall
    Features
    • Bookcases, Double Vanity, High Ceilings, Master On Main Level, Separate Shower, Soaking Tub, Walk-In Closet(s)
    • Flooring: Hardwood
    • Basement: None
    • Number of fireplaces: 1
    • Fireplace features: Basement, Family Room
    Interior area
    • Total structure area: 3,169
    • Total interior livable area: 3,169 sqft
    • Finished area above ground: 3,169
    • Finished area below ground: 0

    Property

    Parking
    • Total spaces: 2
    • Parking features: Detached, Garage, Garage Door Opener, Parking Pad
    • Has garage: Yes
    • Has uncovered spaces: Yes
    Features
    • Levels: Two
    • Stories: 2
    • Fencing: Back Yard
    Lot
    • Size: 5,662 sqft
    • Features: Other
    Details
    • Parcel number: 036 181

    Construction

    Type & style
    • Home type: SingleFamily
    • Architectural style: Brick Front,Craftsman
    • Property subtype: Single Family Residence
    Materials
    • Brick
    • Roof: Wood
    Condition
    • Resale
    • New construction: No
    • Year built: 2006

    Utilities & green energy

    • Sewer: Public Sewer
    • Water: Public
    • Utilities for property: Cable Available, Electricity Available, Natural Gas Available, Sewer Connected, Underground Utilities

    Community & neighborhood

    Community
    • Community features: Pool, Sidewalks, Street Lights, Tennis Court(s)
    Location
    • Region: Cumming
    • Subdivision: Vickery

    HOA & financial

    HOA
    • Has HOA: Yes
    • HOA fee: $1,500 annually
    • Services included: Swimming, Tennis

    Other

    Other facts
    • Listing agreement: Exclusive Right To Sell
    • Listing terms: Conventional

    Price history

    DateEventPrice
    9/23/2024Sold$1,027,000-8.7%$324/sqft
    Source: GAMLS #10339746 Report a problem
    9/20/2024Pending sale$1,125,000$355/sqft
    Source: FMLS GA #7422188 Report a problem
    9/12/2024Contingent$1,125,000$355/sqft
    Source: GAMLS #10339746 Report a problem
    8/23/2024Price change$1,125,000-4.3%$355/sqft
    Source: GAMLS #10339746 Report a problem
    8/5/2024Price change$1,175,000-2.1%$371/sqft
    Source: GAMLS #10339746 Report a problem
    7/17/2024Listed for sale$1,200,000+30.6%$379/sqft
    Source: FMLS GA #7422188 Report a problem
    6/23/2022Sold$919,000+77.1%$290/sqft
    Source: Public Record Report a problem
    6/12/2006Sold$519,000$164/sqft
    Source: Public Record Report a problem

    Public tax history

    YearProperty taxesTax assessment
    2025$10,197 +19.1%$415,840 +9.3%
    2024$8,564 +8.3%$380,520 +5.1%
    2023$7,905 +13.7%$362,000 +25.9%
    2022$6,955 +9.6%$287,560 +17.8%
    2021$6,344 +2.7%$244,040 +3.4%
    2020$6,177 +2.6%$235,960 +3.5%
    2019$6,021 +3.5%$227,960 +5.2%
    2017$5,816 +3.8%$216,600 +4.8%
    2016$5,605 $206,600 +8.8%
    2015$5,605 +14.2%$189,840 +0.6%
    2014$4,908 +22.7%$188,680 +22.5%
    2013$4,000 -2.1%$154,080 -1.8%
    2012$4,084 0%$156,960 +0.2%
    2011$4,084 $156,680 -13%
    2010-- $180,160 -10.1%
    2009-- $200,320
    2008-- $200,320
    2007-- $200,320 +615.4%
    2006$610 $28,000
    2005$610 $28,000

    Find assessor info on the county website

    Neighborhood: Vickery

    Nearby schools

    GreatSchools rating
    Schools provided by the listing agent
    • Elementary: Vickery Creek
    • Middle: Vickery Creek
    • High: West Forsyth

    Source: GAMLS. This data may not be complete. We recommend contacting the local school district to confirm school assignments for this home.

    Get a cash offer in 3 minutes
    Find out how much your home could sell for in as little as 3 minutes with a no-obligation cash offer.
    Estimated market value
    $1,077,900
    Get a cash offer in 3 minutes
    Find out how much your home could sell for in as little as 3 minutes with a no-obligation cash offer.
    Estimated market value
    $1,077,900