Skip main navigation
Sold for $260,000
  • $260,000

    6810 Duluth Ave, Dundalk, MD 21222

    3beds
    1,356sqft
    Townhouse
    Built in 1953
    2,600 Square Feet Lot
    $259,100 Zestimate®
    $192/sqft
    $2,012 Estimated rent

    Home value

    $259,100

    $238,000 - $280,000

    $2,012/mo

    Zestimate® history
    Loading
    Loading...

    Owner options

    List your home for rent

    $2,012/mo

    Rent Zestimate®

    Find your next renter with Zillow Rental Manager. Plus, with online applications, you can quickly screen prospective tenants – for free.

    Learn more

    $2,012/mo

    Rent Zestimate®

    Refinance and save

    $1,747/mo

    Est. payment

    Refinancing to a lower rate could help reduce your monthly payments and save thousands over the life of the loan.

    See today's rates

    $1,747/mo

    Est. payment

    Explore your selling options

    Work with a Zillow partner agent

    Leverage their expertise and Zillow's premium Showcase listings to get your home seen by more buyers.

    Get started

    List with your own agent

    Get your home in front of millions of buyers by listing it on Zillow.

    Learn how to do it

    Sell it yourself

    Take full control of how buyers see your home on Zillow by listing For Sale by Owner (FSBO).

    List your home

    What's special

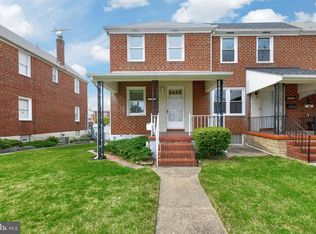
    Meticulously maintained brick townhouseFully fenced backyardPrivate parking padOversized primary suiteTwo spacious bedroomsBeautiful front porch entryCovered back porch
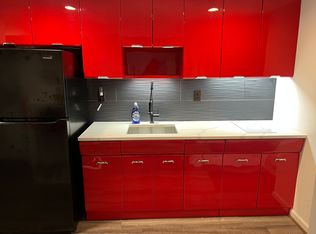
    Welcome to 6810 Duluth Avenue — a meticulously maintained brick townhouse offering the perfect blend of classic character and thoughtful, modern updates. A beautiful front porch entry welcomes you inside, where an open-concept kitchen anchors the main level, fully updated and ready for everyday living and entertaining alike. Upstairs, the second floor has been reimagined into two spacious bedrooms, including an oversized primary suite created by combining the home's two largest rooms into one true retreat. Downstairs, the fully finished lower level adds a third bedroom plus a beautifully updated full bathroom with a walk-in shower — ideal for guests, extended family, or a private home office. Additional highlights include a separate laundry area and attic access with a convenient pull-down staircase for extra storage, plus a covered back porch perfect for slowing down at the end of the day. Step through the rear entry to a fully fenced backyard complete with a private parking pad and shed. Updated. Move-in ready. Long vacant and lovingly maintained — this home is ready to welcome its next owner. Come see why 6810 Duluth Avenue is ready to be called home. PROPERTY HIGHLIGHTS •

    Zillow last checked:

    Listing updated:

    Listed by:

    Carmen Zuniga 954-297-7718,

    EXP Realty, LLC

    Bought with:

    ANA NUNEZ, 5021677

    EXP Realty, LLC

    Source: Bright MLS,MLS#: MDBC2170146MLS Logo

    Facts & features

    Interior

    Bedrooms & bathrooms
    • Bedrooms: 3
    • Bathrooms: 2
    • Full bathrooms: 2
    Rooms
    • Room types: Living Room, Dining Room, Primary Bedroom, Bedroom 2, Bedroom 3, Kitchen, Laundry, Bathroom 1
    Primary bedroom
    • Features: Flooring - Carpet, Flooring - HardWood, Ceiling Fan(s)
    • Level: Upper
    Bedroom 2
    • Features: Flooring - Carpet, Flooring - HardWood, Ceiling Fan(s)
    • Level: Upper
    Bedroom 3
    • Level: Lower
    Bathroom 1
    • Features: Flooring - Tile/Brick, Bathroom - Tub Shower
    • Level: Upper
    Bathroom 1
    • Level: Lower
    Dining room
    • Features: Flooring - HardWood, Ceiling Fan(s), Formal Dining Room
    • Level: Main
    Kitchen
    • Features: Ceiling Fan(s), Flooring - Vinyl, Kitchen - Gas Cooking, Window Treatments
    • Level: Main
    Laundry
    • Level: Lower
    Living room
    • Features: Flooring - HardWood
    • Level: Main
    Heating
    • Forced Air, Natural Gas
    Cooling
    • Ceiling Fan(s), Central Air, Electric
    Appliances
    • Included: Dishwasher, Dryer, Oven/Range - Gas, Range Hood, Refrigerator, Washer, Water Heater, Gas Water Heater
    • Laundry: In Basement, Dryer In Unit, Has Laundry, Washer In Unit, Laundry Room
    Features
    • Attic, Kitchen - Galley, Bathroom - Tub Shower, Dry Wall, Paneled Walls, Plaster Walls
    • Flooring: Hardwood, Ceramic Tile, Carpet, Vinyl
    • Doors: Storm Door(s)
    • Windows: Double Pane Windows, Replacement, Screens
    • Basement: Connecting Stairway,Partial,Finished,Heated,Improved,Interior Entry,Exterior Entry,Rear Entrance,Walk-Out Access,Windows
    • Has fireplace: No
    Interior area
    • Total structure area: 1,556
    • Total interior livable area: 1,356 sqft
    • Finished area above ground: 1,056
    • Finished area below ground: 300

    Property

    Parking
    • Parking features: Concrete, Driveway, On Street
    • Has uncovered spaces: Yes
    Accessibility
    • Accessibility features: None
    Features
    • Levels: Three
    • Stories: 3
    • Patio & porch: Porch
    • Exterior features: Sidewalks, Street Lights
    • Pool features: None
    Lot
    • Size: 2,600 Square Feet
    Details
    • Additional structures: Above Grade, Below Grade
    • Parcel number: 04121213020670
    • Zoning: RESIDENTIAL
    • Special conditions: Standard

    Construction

    Type & style
    • Home type: Townhouse
    • Architectural style: Colonial
    • Property subtype: Townhouse
    Materials
    • Brick
    • Foundation: Block
    • Roof: Asphalt
    Condition
    • New construction: No
    • Year built: 1953
    • Major remodel year: 2020

    Utilities & green energy

    • Electric: 100 Amp Service
    • Sewer: Public Sewer
    • Water: Public
    • Utilities for property: Above Ground, Cable Connected

    Community & HOA

    Community
    • Subdivision: Dundalk
    HOA
    • Has HOA: No
    Location
    • Region: Dundalk

    Financial & listing details

    • Price per square foot: $192/sqft
    • Tax assessed value: $197,200
    • Annual tax amount: $2,189
    • Date on market: 7/22/2026
    • Listing agreement: Exclusive Right To Sell
    • Listing terms: FHA,Conventional,Cash,VA Loan
    • Ownership: Fee Simple

    Price history

    DateEventPrice
    8/25/2026Sold$260,000+4.4%$192/sqft
    Source: Bright MLS #MDBC2170146 Report a problem
    7/30/2026Contingent$249,000$184/sqft
    Source: Bright MLS #MDBC2170146 Report a problem
    7/22/2026Listed for sale$249,000+66%$184/sqft
    Source: Bright MLS #MDBC2170146 Report a problem
    9/8/2020Sold$150,000$111/sqft
    Source: BHHS Homesale Realty #MDBC503348_21222 Report a problem
    8/18/2020Pending sale$150,000+7.1%$111/sqft
    Source: Long & Foster Real Estate, Inc. #MDBC503348 Report a problem
    8/16/2020Listed for sale$140,000$103/sqft
    Source: Long & Foster Real Estate, Inc. #MDBC503348 Report a problem

    Public tax history

    YearProperty taxesTax assessment
    2026$3,441 +16.9%$197,200 +9.2%
    2025$2,943 +48%$180,633 +10.1%
    2024$1,988 +11.2%$164,067 +11.2%
    2023$1,788 +7.2%$147,500
    2022$1,667 +7.8%$147,500 +15.6%
    2021$1,546 +8.5%$127,567 +8.5%
    2020$1,425 $117,600
    2019$1,425 $117,600
    2018$1,425 -1.5%$117,600 -1.5%
    2017$1,447 -14.5%$119,400 +3%
    2016$1,693 $115,933 +3.1%
    2015$1,693 $112,467 +3.2%
    2014$1,693 $109,000
    2013-- $109,000
    2012-- $109,000 -23.1%
    2011-- $141,700 +5.6%
    2010-- $134,242 +5.9%
    2009-- $126,776 +6.3%
    2008-- $119,310 +12.2%
    2007-- $106,340 +13.9%
    2006-- $93,370 +16.1%
    2005-- $80,400 +1.1%
    2004-- $79,520 +1.1%
    2003-- $78,640 +1.1%
    2002-- $77,760 +1.5%
    2001-- $76,586
    Find assessor info on the county website

    Neighborhood: 21222

    Nearby schools

    GreatSchools rating
    Schools provided by the listing agent
    • High: Dundalk
    • District: Baltimore County Public Schools

    Source: Bright MLS. This data may not be complete. We recommend contacting the local school district to confirm school assignments for this home.

    Get a cash offer in 3 minutes
    Find out how much your home could sell for in as little as 3 minutes with a no-obligation cash offer.
    Estimated market value
    $259,100
    Get a cash offer in 3 minutes
    Find out how much your home could sell for in as little as 3 minutes with a no-obligation cash offer.
    Estimated market value
    $259,100