Skip main navigation
Sold for $425,000
  • $425,000

    6810 Gadwall Ln, Orlando, FL 32810

    3beds
    1,848sqft
    Single Family Residence
    Built in 1988
    9,853 Square Feet Lot
    $425,100 Zestimate®
    $230/sqft
    $2,373 Estimated rent

    Home value

    $425,100

    $391,000 - $459,000

    $2,373/mo

    Zestimate® history
    Loading
    Loading...

    Owner options

    List your home for rent

    $2,373/mo

    Rent Zestimate®

    Find your next renter with Zillow Rental Manager. Plus, with online applications, you can quickly screen prospective tenants – for free.

    Learn more

    $2,373/mo

    Rent Zestimate®

    Refinance and save

    $3,046/mo

    Est. payment

    Refinancing to a lower rate could help reduce your monthly payments and save thousands over the life of the loan.

    See today's rates

    $3,046/mo

    Est. payment

    Explore your selling options

    Work with a Zillow partner agent

    Leverage their expertise and Zillow's premium Showcase listings to get your home seen by more buyers.

    Get started

    List with your own agent

    Get your home in front of millions of buyers by listing it on Zillow.

    Learn how to do it

    Sell it yourself

    Take full control of how buyers see your home on Zillow by listing For Sale by Owner (FSBO).

    List your home

    What's special

    Private poolOversized backyardLarge covered lanaiInviting open living spacePlenty of storageFire pitLaminate flooring throughout
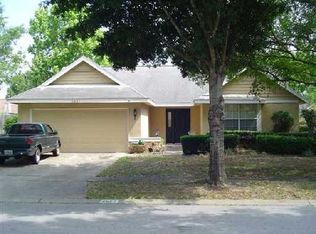
    Stunning 3-bedroom, 2.5-bath home with a private pool, oversized backyard, and NO HOA! This beautifully maintained property offers the perfect blend of comfort, privacy, and convenience. Step inside to an inviting open living space featuring laminate flooring throughout, fresh coat of paint inside and outside, and a recently upgraded kitchen complete with stainless steel appliances, ample counter space, and plenty of storage. The spacious primary suite is conveniently located on the first floor, creating a private retreat, while the additional bedrooms and loft upstairs provide added separation and flexibility. Step outside and enjoy your own backyard oasis featuring a large covered lanai, gazebo, brick pavers surrounding the sparkling pool, artificial turf, a fire pit, and a storage shed for tools and equipment. Whether entertaining guests or enjoying a peaceful evening outdoors, this space was designed for true Florida living. Ideally located near major highways, shopping, dining, parks, and more, this home delivers comfort and convenience with no HOA fees or restrictions. Schedule your private showing today!

    Zillow last checked:

    Listing updated:

    Listed by:

    Rafael Teles Ramos 321-314-3180,

    WRA BUSINESS & REAL ESTATE 407-512-1008

    Bought with:

    Doug Corbin, 652888

    RE/MAX TOWN & COUNTRY REALTY

    Source: Stellar MLS,MLS#: O6409166MLS LogoOriginating MLS: Orlando Regional

    Facts & features

    Interior

    Bedrooms & bathrooms
    • Bedrooms: 3
    • Bathrooms: 3
    • Full bathrooms: 2
    • 1/2 bathrooms: 1
    Rooms
    • Room types: Loft
    Primary bedroom
    • Features: Built-in Closet
    • Level: First
    • Area: 208 Square Feet
    • Dimensions: 16x13
    Bedroom 2
    • Features: Built-in Closet
    • Level: Second
    • Area: 154 Square Feet
    • Dimensions: 14x11
    Bedroom 3
    • Features: Built-in Closet
    • Level: Second
    • Area: 168 Square Feet
    • Dimensions: 14x12
    Dining room
    • Level: First
    • Area: 143 Square Feet
    • Dimensions: 13x11
    Family room
    • Level: First
    • Area: 210 Square Feet
    • Dimensions: 15x14
    Kitchen
    • Level: First
    • Area: 121 Square Feet
    • Dimensions: 11x11
    Living room
    • Level: First
    • Area: 272 Square Feet
    • Dimensions: 17x16
    Loft
    • Level: Second
    • Area: 96 Square Feet
    • Dimensions: 12x8
    Heating
    • Central, Electric
    Cooling
    • Central Air
    Appliances
    • Included: Dishwasher, Disposal, Dryer, Electric Water Heater, Microwave, Range, Refrigerator, Washer
    • Laundry: Inside
    Features
    • Ceiling Fan(s), High Ceilings, Kitchen/Family Room Combo, Open Floorplan, Stone Counters, Thermostat
    • Flooring: Laminate
    • Doors: Sliding Doors
    • Has fireplace: Yes
    • Fireplace features: Electric, Family Room
    Interior area
    • Total structure area: 2,303
    • Total interior livable area: 1,848 sqft

    Property

    Parking
    • Total spaces: 2
    • Parking features: Garage - Attached
    • Attached garage spaces: 2
    Features
    • Levels: Two
    • Stories: 2
    • Patio & porch: Covered, Rear Porch
    • Exterior features: Fire Pit, Irrigation System, Lighting, Private Yard, Rain Gutters, Sidewalk
    • Has private pool: Yes
    • Pool features: In Ground
    • Fencing: Fenced,Vinyl
    • Has view: Yes
    • View description: Pool
    Lot
    • Size: 9,853 Square Feet
    • Features: Level
    Details
    • Additional structures: Gazebo, Shed(s)
    • Parcel number: 362128934200580
    • Zoning: RSTD R-1A
    • Special conditions: None

    Construction

    Type & style
    • Home type: SingleFamily
    • Property subtype: Single Family Residence
    Materials
    • Block, Stucco
    • Foundation: Slab
    • Roof: Shingle
    Condition
    • New construction: No
    • Year built: 1988

    Utilities & green energy

    • Sewer: Public Sewer
    • Water: Public
    • Utilities for property: Electricity Connected, Water Connected

    Community & HOA

    Community
    • Pet fee: $0 monthly
    • Subdivision: WILLOW CREEK PH 03A
    HOA
    • Has HOA: No
    Location
    • Region: Orlando

    Financial & listing details

    • Price per square foot: $230/sqft
    • Tax assessed value: $300,110
    • Annual tax amount: $5,005
    • Date on market: 5/20/2026
    • Cumulative days on market: 13 days
    • Listing terms: Cash,Conventional,FHA,VA Loan
    • Ownership: Fee Simple
    • Total actual rent: 0
    • Electric utility on property: Yes
    • Road surface type: Asphalt

    Price history

    DateEventPrice
    6/29/2026Sold$425,000+1.2%$230/sqft
    Source: Stellar MLS #O6409166 Report a problem
    6/5/2026Pending sale$419,990$227/sqft
    Source: Stellar MLS #O6409166 Report a problem
    5/28/2026Price change$419,990-2.3%$227/sqft
    Source: Stellar MLS #O6409166 Report a problem
    5/20/2026Listed for sale$430,000+17.2%$233/sqft
    Source: Stellar MLS #O6409166 Report a problem
    3/6/2024Sold$367,000-0.1%$199/sqft
    Source: Stellar MLS #O6157802 Report a problem
    1/26/2024Pending sale$367,500$199/sqft
    Source: Stellar MLS #O6157802 Report a problem
    1/5/2024Listed for sale$367,500$199/sqft
    Source: Stellar MLS #O6157802 Report a problem
    1/3/2024Pending sale$367,500$199/sqft
    Source: Stellar MLS #O6157802 Report a problem
    12/22/2023Price change$367,500-4%$199/sqft
    Source: Stellar MLS #O6157802 Report a problem
    11/22/2023Listed for sale$383,000+61.3%$207/sqft
    Source: Stellar MLS #O6157802 Report a problem
    12/28/2018Sold$237,500-1%$129/sqft
    Source: Public Record Report a problem
    11/23/2018Pending sale$239,900$130/sqft
    Source: Keller Williams Realty Chain of Lakes #G5008367 Report a problem
    11/8/2018Listed for sale$239,900+77%$130/sqft
    Source: KELLER WILLIAMS CLASSIC VI RE #G5008367 Report a problem
    8/1/2001Sold$135,500+50.6%$73/sqft
    Source: Public Record Report a problem
    4/26/2001Sold$90,000$49/sqft
    Source: Public Record Report a problem

    Public tax history

    YearProperty taxesTax assessment
    2024$3,271 +7%$215,542 +3%
    2023$3,057 +4.3%$209,264 +3%
    2022$2,932 +1.8%$203,169 +3%
    2021$2,880 +1%$197,251 +1.4%
    2020$2,852 -18.3%$194,528 +0.7%
    2019$3,492 +145.4%$193,116 +85.5%
    2018$1,423 $104,098 -29.9%
    2017$1,423 +2.5%$148,492 +18.3%
    2016$1,389 +2.2%$125,570 +5.1%
    2015$1,358 -3.9%$119,430 +21.4%
    2014$1,413 -30.2%$98,379 +2.7%
    2013$2,023 +7.7%$95,793 +10.9%
    2012$1,878 -2.2%$86,399 -2.5%
    2011$1,919 -15.2%$88,659 -20.6%
    2010$2,264 $111,645 -13.6%
    2009-- $129,228 -35%
    2008$1,705 -6.1%$198,787 -10.2%
    2007$1,816 -4.7%$221,255 +34.3%
    2006$1,906 +1.7%$164,741 +23.1%
    2005$1,874 +4.4%$133,795 +18.4%
    2004$1,795 +0.7%$112,968 +4.8%
    2003$1,783 -0.2%$107,772 -0.5%
    2002$1,785 -18.2%$108,276 +7%
    2001$2,182 +4.3%$101,148 +5.9%
    2000$2,092 $95,512
    Find assessor info on the county website

    Neighborhood: 32810

    Nearby schools

    GreatSchools rating
    Schools provided by the listing agent
    • Elementary: Lakeville Elem
    • Middle: Piedmont Lakes Middle
    • High: Wekiva High

    Source: Stellar MLS. This data may not be complete. We recommend contacting the local school district to confirm school assignments for this home.

    Get a cash offer in 3 minutes
    Find out how much your home could sell for in as little as 3 minutes with a no-obligation cash offer.
    Estimated market value
    $425,100
    Get a cash offer in 3 minutes
    Find out how much your home could sell for in as little as 3 minutes with a no-obligation cash offer.
    Estimated market value
    $425,100