Skip main navigation
Off market
  • $329,800

    6810 Greendale Dr, Evansville, IN 47711

    3beds
    2,117sqft
    SingleFamily
    Built in 1994
    0.29 Acres Lot
    $329,800 Zestimate®
    $156/sqft
    $1,904 Estimated rent

    Home value

    $329,800

    $313,000 - $346,000

    $1,904/mo

    Zestimate® history
    Loading
    Loading...

    Owner options

    List your home for rent

    $1,904/mo

    Rent Zestimate®

    Find your next renter with Zillow Rental Manager. Plus, with online applications, you can quickly screen prospective tenants – for free.

    Learn more

    $1,904/mo

    Rent Zestimate®

    Refinance and save

    $1,595/mo

    Est. payment

    Refinancing to a lower rate could help reduce your monthly payments and save thousands over the life of the loan.

    See today's rates

    $1,595/mo

    Est. payment

    Explore your selling options

    Work with a Zillow partner agent

    Leverage their expertise and Zillow's premium Showcase listings to get your home seen by more buyers.

    Get started

    List with your own agent

    Get your home in front of millions of buyers by listing it on Zillow.

    Learn how to do it

    Sell it yourself

    Take full control of how buyers see your home on Zillow by listing For Sale by Owner (FSBO).

    List your home

    What's special

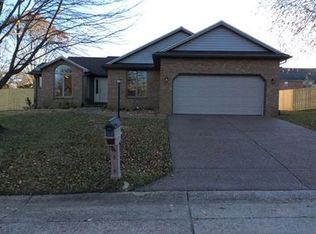
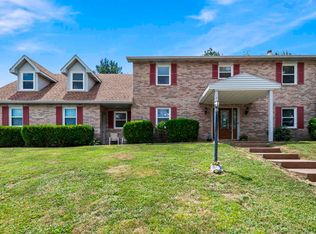
    Immaculate brick ranch style home on a corner lot in Greenbriar Hills Subdivision. This home features three bedrooms, two full baths, an over-sized 2.5 car garage and a privacy fenced backyard. As you enter the ceramic tile foyer, you will be welcomed to a fantastic cathedral ceiling great room that boasts a skylight, full wall built in storage, gas log fireplace, and beautiful new laminate "wood look" flooring. Off the greatroom hallway you will find two very nicely sized bedrooms with a full bath. Adjoining the greatroom you will find a spacious dining Room complemented with crown molding and new laminate flooring. This room is currently being used as an office/craft room. The laundry room includes a back door, storage closet with pantry space, and a wash tub, plus access to the attached garage. Mechanics and Boat Lover's dream garage!!! Oversized 2.5 car garage with two overhead doors (one is 9 ft/one is 10 ft.) both with openers and remotes. There is a floor drain so you can wash your car inside, and it is heated and cooled. Gourmets delight kitchen with an abundance of cabinetry. Built-in pantry cabinets with some slide out drawers. There is also a built-in desk with storage cabinets. All stainless steel appliances are included and the dishwasher is new. The range/oven is a Jennaire and has gas burners and an electric oven, plus the down draft. A new farmhouse style stainless steel sink and faucet complete this desirable kitchen. Adjoining the kitchen is a large breakfast nook with bay windows and access to the backyard/patio. The huge master suite will accommodate your largest bedroom furniture and is host to a lighted walk-in closet and a private bathroom.The master bath features a large jetted soaking tub in decorative tile, separate shower and toilet room and a double vanity. The backyard is privacy fenced and has a large patio, storage building and is nicely landscaped. A great home in a fantastic location; surely the home for you.

    This property is not currently displayed as for sale or rent on Zillow. This may be different from what's on other websites or public sources.

    Facts & features

    Interior

    Bedrooms & bathrooms
    • Bedrooms: 3
    • Bathrooms: 2
    • Full bathrooms: 2
    Heating
    • Other, Gas
    Cooling
    • Central
    Appliances
    • Included: Dishwasher, Microwave, Refrigerator
    Features
    • Flooring: Tile, Carpet, Laminate
    • Basement: None
    • Has fireplace: Yes
    • Fireplace features: masonry
    Interior area
    • Total interior livable area: 2,117 sqft

    Property

    Parking
    • Total spaces: 2
    • Parking features: Garage - Attached
    Lot
    • Size: 0.29 Acres
    Details
    • Parcel number: 820432002575024019

    Construction

    Type & style
    • Home type: SingleFamily
    Materials
    • brick
    • Foundation: Crawl/Raised
    • Roof: Asphalt
    Condition
    • Year built: 1994

    Community & HOA

    Location
    • Region: Evansville

    Financial & listing details

    • Price per square foot: $156/sqft
    • Tax assessed value: $306,100
    • Annual tax amount: $2,842

    Price history

    DateEventPrice
    11/8/2017Listing removed$209,900$99/sqft
    Source: F.C. Tucker Emge REALTORS #201750198 Report a problem
    11/3/2017Listed for sale$209,900+7.6%$99/sqft
    Source: FC TUCKER EMGE REALTORS #201750198 Report a problem
    4/22/2016Sold$195,000-2.5%$92/sqft
    Source: Agent Provided Report a problem
    12/7/2015Price change$199,900-2.4%$94/sqft
    Source: Trockman Realty and Investments #201554151 Report a problem
    11/16/2015Listed for sale$204,900+8.2%$97/sqft
    Source: Owner Report a problem
    11/15/2010Listing removed$189,400$89/sqft
    Source: Coldwell Banker Realty Group #174558 Report a problem
    10/27/2010Price change$189,400-0.3%$89/sqft
    Source: Coldwell Banker Realty Group #174558 Report a problem
    7/17/2010Price change$189,900-5%$90/sqft
    Source: Coldwell Banker Realty Group #174558 Report a problem
    6/10/2010Price change$199,900-4.6%$94/sqft
    Source: Coldwell Banker Realty Group #174558 Report a problem
    5/19/2010Listed for sale$209,500-2.5%$99/sqft
    Source: Coldwell Banker Realty Group #174558 Report a problem
    11/22/2008Listing removed$214,900$102/sqft
    Source: ERA #156405 Report a problem
    8/15/2008Price change$214,900-2.3%$102/sqft
    Source: ERA #156405 Report a problem
    5/26/2008Listed for sale$219,900$104/sqft
    Source: ERA #156405 Report a problem

    Public tax history

    YearProperty taxesTax assessment
    2025$2,842 +19.4%$306,100 +5.4%
    2024$2,380 -10.4%$290,400 +11.9%
    2023$2,658 +36.4%$259,600 -0.5%
    2022$1,949 +4%$260,800 +29.6%
    2021$1,874 -1.5%$201,200
    2020$1,902 +0.9%$201,200 -1.3%
    2019$1,884 +14.4%$203,900
    2018$1,647 -11.6%$203,900 +6.5%
    2017$1,862 $191,500 -0.5%
    2016$1,862 +0.7%$192,400 +2.6%
    2014$1,850 +3.6%$187,500 -3%
    2013$1,785 +2.7%$193,200 +4.9%
    2012$1,738 +22.5%$184,200
    2011$1,419 +7.7%$184,200 +0.7%
    2010$1,318 +10.5%$182,900
    2009$1,193 $182,900 -0.5%
    2008-- $183,800
    2007-- $183,800
    2006-- --
    2003-- $91,000
    2001-- $91,000
    Find assessor info on the county website

    Neighborhood: 47711

    Nearby schools

    GreatSchools rating
    Schools provided by the listing agent
    • Elementary: Highland
    • Middle: Thompkins
    • High: Central
    • District: Evansville-Vanderburgh School Co

    Source: The MLS. This data may not be complete. We recommend contacting the local school district to confirm school assignments for this home.

    Get pre-qualified for a loan
    At Zillow Home Loans, we can pre-qualify you in as little as 5 minutes with no impact to your credit score.

    An equal housing lender. NMLS #10287.

    Sell for more on Zillow
    Get a Zillow Showcase℠ listing at no additional cost and you could sell for .
    $329,800
    2% more
    +$6,596
    With Zillow Showcase(estimated)
    $336,396