Skip main navigation
Sold for $515,000
Street View
  • $515,000

    6810 Gwen Street, Frederick, CO 80530

    3beds
    1,644sqft
    Single Family Residence
    Built in 2019
    5,720 Square Feet Lot
    $513,600 Zestimate®
    $313/sqft
    $2,575 Estimated rent

    Home value

    $513,600

    $488,000 - $539,000

    $2,575/mo

    Zestimate® history
    Loading
    Loading...

    Owner options

    List your home for rent

    $2,575/mo

    Rent Zestimate®

    Find your next renter with Zillow Rental Manager. Plus, with online applications, you can quickly screen prospective tenants – for free.

    Learn more

    $2,575/mo

    Rent Zestimate®

    Refinance and save

    $3,021/mo

    Est. payment

    Refinancing to a lower rate could help reduce your monthly payments and save thousands over the life of the loan.

    See today's rates

    $3,021/mo

    Est. payment

    Explore your selling options

    Work with a Zillow partner agent

    Leverage their expertise and Zillow's premium Showcase listings to get your home seen by more buyers.

    Get started

    List with your own agent

    Get your home in front of millions of buyers by listing it on Zillow.

    Learn how to do it

    Sell it yourself

    Take full control of how buyers see your home on Zillow by listing For Sale by Owner (FSBO).

    List your home

    What's special

    Beautiful colorado weatherTraditional new buildNew low maintenance deckBeautiful frederick coloradoPrimary suiteQuiet clark ranch subdivisionNew roof
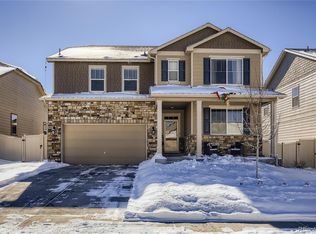
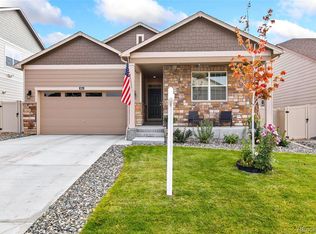
    New, beautiful, & turn key describe the elegantly appointed 6810 Gwen Street in beautiful Frederick Colorado. Just completed in 2019, this modern home has all of the perks of a traditional new build plus the turn key experience of a fully landscaped yard! Nestled in the quiet Clark Ranch subdivision this home is minutes from parks, shops, restaurants, and the Carbon Valley Recreation Center. Everything still feels new, and you’ll easily be able to tell pulling up to the home. Once inside the expansive floor plan comes to light with a spacious and open melding of the kitchen, dining, and living rooms; entertaining is easy in this open concept. Bedroom 2 and 3 can easily be made into an office, gym, craft room, bedroom, or really anything else you can think of. These rooms are separated by a spacious full bathroom. The primary suite is expansive and features a large walk in closet and an en-suite bathroom. Attached to the home is a generous 2-car garage with an epoxy floor coating & plenty of room for all of your storage needs. Enjoy the new low maintenance deck with established landscaping all around with all of our beautiful Colorado weather. With a new roof just completed, this home truly is as turn-key as they come. Come check out 6810 Gwen Street now!

    Zillow last checked:

    Listing updated:

    Listed by:

    Jamie Gaab 970-302-5414 jamiegaab@kw.com,

    Keller Williams Realty Downtown LLC,

    Bring Home Denver 720-443-3536,

    Keller Williams Realty Downtown LLC

    Bought with:

    Kelly Moye, 1327538

    Compass - Denver

    Source: REcolorado as distributed by MLS GRID,MLS#: 6115379MLS Logo

    Facts & features

    Interior

    Bedrooms & bathrooms
    • Bedrooms: 3
    • Bathrooms: 2
    • Full bathrooms: 1
    • 3/4 bathrooms: 1
    • Main level bathrooms: 2
    • Main level bedrooms: 3
    Primary bedroom
    • Level: Main
    Bedroom
    • Level: Main
    Bedroom
    • Level: Main
    Primary bathroom
    • Level: Main
    Bathroom
    • Level: Main
    Dining room
    • Level: Main
    Kitchen
    • Level: Main
    Living room
    • Level: Main
    Living room
    • Level: Main
    Heating
    • Forced Air, Natural Gas
    Cooling
    • Central Air
    Appliances
    • Included: Dishwasher, Disposal, Gas Water Heater, Microwave, Oven, Range, Range Hood, Refrigerator
    Features
    • Ceiling Fan(s), High Ceilings, Kitchen Island, No Stairs, Open Floorplan, Pantry, Smart Thermostat, Smoke Free, Walk-In Closet(s)
    • Flooring: Carpet, Wood
    • Windows: Double Pane Windows, Window Coverings
    • Basement: Crawl Space
    Interior area
    • Total structure area: 1,644
    • Total interior livable area: 1,644 sqft
    • Finished area above ground: 1,644

    Property

    Parking
    • Total spaces: 2
    • Parking features: Floor Coating
    • Attached garage spaces: 2
    Features
    • Levels: One
    • Stories: 1
    • Entry location: Ground
    • Patio & porch: Deck, Front Porch
    • Exterior features: Garden, Private Yard, Rain Gutters
    • Fencing: Full
    Lot
    • Size: 5,720 Square Feet
    • Features: Landscaped, Sprinklers In Front, Sprinklers In Rear
    Details
    • Parcel number: R8954601
    • Zoning: RES
    • Special conditions: Standard

    Construction

    Type & style
    • Home type: SingleFamily
    • Architectural style: Contemporary
    • Property subtype: Single Family Residence
    Materials
    • Cement Siding, Frame, Stone
    • Foundation: Concrete Perimeter
    • Roof: Composition
    Condition
    • Year built: 2019
    Details
    • Builder model: Neuville

    Utilities & green energy

    • Electric: 220 Volts
    • Sewer: Public Sewer
    • Water: Public
    • Utilities for property: Cable Available, Electricity Connected, Internet Access (Wired), Natural Gas Connected, Phone Available

    Community & HOA

    Community
    • Subdivision: Clark Ranch
    HOA
    • Has HOA: No
    Location
    • Region: Frederick

    Financial & listing details

    • Price per square foot: $313/sqft
    • Tax assessed value: $507,041
    • Annual tax amount: $5,021
    • Date on market: 3/12/2024
    • Listing terms: Cash,Conventional,FHA,USDA Loan,VA Loan
    • Exclusions: None
    • Ownership: Individual
    • Electric utility on property: Yes
    • Road surface type: Paved

    Price history

    DateEventPrice
    4/22/2024Sold$515,000$313/sqft
    Source: REcolorado as distributed by MLS GRID #6115379 Report a problem
    3/21/2024Pending sale$515,000$313/sqft
    Source: REcolorado as distributed by MLS GRID #6115379 Report a problem
    3/12/2024Listed for sale$515,000+45%$313/sqft
    Source: REcolorado as distributed by MLS GRID #6115379 Report a problem
    11/6/2019Sold$355,175$216/sqft
    Source: Public Record Report a problem

    Public tax history

    YearProperty taxesTax assessment
    2026$4,994 +10.5%$31,030 -2.1%
    2025$4,521 -10%$31,690 -6.3%
    2024$5,021 +23.9%$33,820 -1%
    2023$4,052 -0.7%$34,150 +36.2%
    2022$4,079 +8.3%$25,080 -2.8%
    2021$3,767 $25,800 +7.7%
    2020$3,767 +57316.2%$23,950 +500.3%
    2019$7 -99%$3,990 +39800%
    2018$633 $10
    Find assessor info on the county website

    Neighborhood: 80530

    Nearby schools

    GreatSchools rating
    Schools provided by the listing agent
    • Elementary: Thunder Valley
    • Middle: Thunder Valley
    • High: Frederick
    • District: St. Vrain Valley RE-1J

    Source: REcolorado as distributed by MLS GRID. This data may not be complete. We recommend contacting the local school district to confirm school assignments for this home.

    Get a cash offer in 3 minutes
    Find out how much your home could sell for in as little as 3 minutes with a no-obligation cash offer.
    Estimated market value
    $513,600
    Get a cash offer in 3 minutes
    Find out how much your home could sell for in as little as 3 minutes with a no-obligation cash offer.
    Estimated market value
    $513,600