Discover a harmonious blend of comfort and style in this charming Huber Heights residence, offering an inviting curb appeal and serene living. This classic brick and wood siding home, located at 6810 Herron Place, features a pristine lawn and an attached garage. The interior spans 2078 square feet across two stories, with an open layout ideal for relaxation and entertaining. The inviting living room boasts distinct flooring transitions, elegant crown molding, and a cozy fireplace, seamlessly flowing into the kitchen. The spacious kitchen is a culinary haven with rich cabinetry, gleaming granite countertops, a practical kitchen island, and modern stainless steel appliances including a stove, dishwasher, microwave, and refrigerator. A bright dining area offers ample space for meals and beautiful views, with convenient access to outdoor living. This home includes 4 bedrooms, 3 full, 1 half baths, and the versatile, finished basement offers a bonus room perfect for a fifth bedroom or den. Several bedrooms feature plush carpeting, ceiling fans, and crown molding, while the primary bedroom impresses with vaulted ceilings. The primary bathroom offers a double vanity, a spacious soaking tub, and a separate shower. A dedicated laundry space adds functionality. The basement provides ample space for recreation and storage. Outside, a spacious new wooden deck, installed in 2024, is an ideal setting for relaxation and outdoor entertaining, complete with a fire pit area for cozy evenings. Recent updates include a replaced dishwasher in 2020, a new sump pump in 2020, a new AC condenser capacitor in Spring 2022, and a water heater repair with a new expansion tank in 2022. The roof was replaced in 2023, the garbage disposal was replaced in 2023, and the furnace was replaced in 2025. AC/Heat and plumbing have received annual inspections for the past five years.
Sold for $361,375
$361,375
6810 Herron Pl, Dayton, OH 45424
4beds
2,078sqft
Single Family Residence
Built in 2005
7,501 Square Feet Lot
$361,600 Zestimate®
$174/sqft
$2,479 Estimated rent
Home value
$361,600
$344,000 - $380,000
$2,479/mo
Zestimate® history
Owner options
List your home for rent
$2,479/mo
Rent Zestimate®
Find your next renter with Zillow Rental Manager. Plus, with online applications, you can quickly screen prospective tenants – for free.
$2,479/mo
Rent Zestimate®
Refinance and save
$2,815/mo
Est. payment
Refinancing to a lower rate could help reduce your monthly payments and save thousands over the life of the loan.
$2,815/mo
Est. payment
Explore your selling options
Work with a Zillow partner agent
Leverage their expertise and Zillow's premium Showcase listings to get your home seen by more buyers.
Get startedList with your own agent
Get your home in front of millions of buyers by listing it on Zillow.
Learn how to do itSell it yourself
Take full control of how buyers see your home on Zillow by listing For Sale by Owner (FSBO).
List your homeWhat's special
Attached garageVersatile finished basementBeautiful viewsInviting curb appealModern stainless steel appliancesDistinct flooring transitionsBright dining area
Zillow last checked:
Listing updated:
Listed by:
Tim O'Bryant (937)298-6000,
Irongate Inc.,
Lacey Schroll 937-903-0335,
Irongate Inc.
Bought with:
Tim O'Bryant, 0000432983
Irongate Inc.
Source: DABR MLS,MLS#: 956488 Originating MLS: Dayton Area Board of REALTORS
Originating MLS: Dayton Area Board of REALTORSFacts & features
Interior
Bedrooms & bathrooms
- Bedrooms: 4
- Bathrooms: 4
- Full bathrooms: 3
- 1/2 bathrooms: 1
- Main level bathrooms: 1
Primary bedroom
- Level: Second
- Dimensions: 14 x 15
Bedroom
- Level: Second
- Dimensions: 12 x 14
Bedroom
- Level: Second
- Dimensions: 10 x 12
Bedroom
- Level: Second
- Dimensions: 12 x 11
Bonus room
- Level: Basement
- Dimensions: 13 x 9
Dining room
- Level: Main
- Dimensions: 18 x 9
Entry foyer
- Level: Main
- Dimensions: 6 x 5
Kitchen
- Level: Main
- Dimensions: 18 x 12
Laundry
- Level: Main
- Dimensions: 7 x 3
Living room
- Level: Main
- Dimensions: 28 x 17
Recreation
- Level: Basement
- Dimensions: 28 x 16
Recreation
- Level: Basement
- Dimensions: 28 x 16
Heating
- Forced Air, Natural Gas
Cooling
- Central Air
Appliances
- Included: Dishwasher, Disposal, Microwave, Refrigerator, Gas Water Heater
Features
- Granite Counters, Jetted Tub, Kitchen Island, Pantry, Walk-In Closet(s)
- Basement: Full,Finished
- Number of fireplaces: 1
- Fireplace features: One, Gas, Glass Doors
Interior area
- Total structure area: 2,078
- Total interior livable area: 2,078 sqft
Property
Parking
- Total spaces: 2
- Parking features: Attached, Garage, Two Car Garage
- Attached garage spaces: 2
Features
- Levels: Two
- Stories: 2
- Patio & porch: Deck, Porch
- Exterior features: Deck, Porch
Lot
- Size: 7,501 Square Feet
- Dimensions: 125 x 60
Details
- Parcel number: R726175260019
- Zoning: Residential
- Zoning description: Residential
Construction
Type & style
- Home type: SingleFamily
- Architectural style: Colonial
- Property subtype: Single Family Residence
Materials
- Brick, Vinyl Siding
Condition
- Year built: 2005
Community & HOA
Community
- Subdivision: Villages/Pheasant Rdg Sec 08
HOA
- Has HOA: Yes
- HOA fee: $325 annually
Location
- Region: Dayton
Financial & listing details
- Price per square foot: $174/sqft
- Tax assessed value: $291,120
- Annual tax amount: $5,958
- Date on market: 4/13/2026
- Listing terms: Conventional,FHA,VA Loan
Price history
| Date | Event | Price |
|---|---|---|
| 7/1/2026 | Sold | $361,375+3.3%$174/sqft |
Source:  DABR MLS #956488 Report a problem DABR MLS #956488 Report a problem | ||
| 4/16/2026 | Pending sale | $350,000$168/sqft |
Source: DABR MLS #956488 Report a problem | ||
| 4/13/2026 | Listed for sale | $350,000+35.1%$168/sqft |
Source: DABR MLS #956488 Report a problem | ||
| 6/17/2020 | Sold | $259,000+1.6%$125/sqft |
Source: Public Record Report a problem | ||
| 5/3/2020 | Pending sale | $255,000$123/sqft |
Source: Glasshouse Realty Group #815104 Report a problem | ||
| 4/30/2020 | Listed for sale | $255,000+18.6%$123/sqft |
Source: Glasshouse Realty Group #815104 Report a problem | ||
| 6/15/2017 | Sold | $215,000+6.4%$103/sqft |
Source: Public Record Report a problem | ||
| 7/6/2010 | Sold | $202,000-10.1%$97/sqft |
Source: Public Record Report a problem | ||
| 10/24/2005 | Sold | $224,800$108/sqft |
Source: Public Record Report a problem | ||
Public tax history
| Year | Property taxes | Tax assessment |
|---|---|---|
| 2025 | $5,958 0% | $101,890 |
| 2024 | $5,958 +3.2% | $101,890 |
| 2023 | $5,772 +7.2% | $101,890 +33% |
| 2022 | $5,382 -0.3% | $76,610 |
| 2021 | $5,397 -0.1% | $76,610 |
| 2020 | $5,404 -3.3% | $76,610 +9.6% |
| 2019 | $5,589 -0.3% | $69,870 |
| 2018 | $5,605 +1% | $69,870 |
| 2017 | $5,549 +1% | $69,870 +3.3% |
| 2016 | $5,494 0% | $67,660 |
| 2015 | $5,495 +1.3% | $67,660 |
| 2014 | $5,427 | $67,660 |
Find assessor info on the county website
Neighborhood: Pheasant Hill
Nearby homes
- $331,8004 bd3 ba1.9k sqft6816 Herron Pl, Dayton, OH 45424Off Market
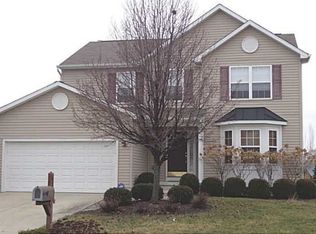
- $375,1004 bd3 ba2.4k sqft6804 Herron Pl, Dayton, OH 45424Off Market
- $322,6004 bd2 ba1.8k sqft6822 Herron Pl, Dayton, OH 45424Off Market
- $349,9004 bd3 ba2.1k sqft6805 Heritage Park Blvd, Dayton, OH 45424Off Market
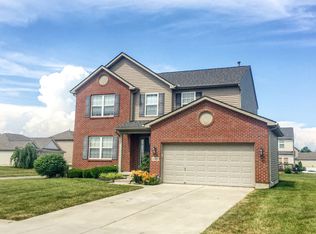
- $334,0004 bd4 ba1.8k sqft6811 Herron Pl, Dayton, OH 45424Off Market
- $334,9004 bd3 ba2.1k sqft6817 Herron Pl, Dayton, OH 45424Off Market
- $356,3004 bd3 ba2.1k sqft6828 Herron Pl, Dayton, OH 45424Off Market
- $376,4004 bd3 ba2.2k sqft6805 Herron Pl, Dayton, OH 45424Off Market
Nearby schools
GreatSchools rating
- 6/10Monticello Elementary SchoolGrades: K-6Distance: 1.7 mi
- 4/10Weisenborn Middle SchoolGrades: 7-8Distance: 2.4 mi
- 5/10Wayne High SchoolGrades: 9-12Distance: 2.1 mi
Schools provided by the listing agent
- District: Huber Heights
Source: DABR MLS. This data may not be complete. We recommend contacting the local school district to confirm school assignments for this home.
Get a cash offer in 3 minutes
Find out how much your home could sell for in as little as 3 minutes with a no-obligation cash offer.
Estimated market value
$361,600
Get a cash offer in 3 minutes
Find out how much your home could sell for in as little as 3 minutes with a no-obligation cash offer.
Estimated market value
$361,600
- Ohio
- Montgomery County
- Dayton
- 45424
- Pheasant Hill
- 6810 Herron Pl
Nearby cities
Nearby neighborhoods
Nearby zip codes
Other Dayton Topics
