Welcome to this absolutely breathtaking beauty in the heart of the highly acclaimed Ross Downs subdivision! As you arrive take a peak at the YARD OF THE MONTH sign from the flawless and lush St. Augustine grass that greets you coming in. Inside you're welcomed by high ceilings and abundant natural light, the floor-plan is fluid and open, giving you the feel of capturing every bit of that 2,950 square feet. The home is set up with not ONE, but TWO wood burning fireplaces, one upstairs, and one downstairs. Engineered hardwoods make up a large majority of the flooring, with tasteful color selections giving you solid dark & light contrasts. The kitchen features newly added quartz countertops and a herringbone style backsplash, all with top of the line stainless steel appliances, AND a gas stove for all the cooking enthusiasts! To accompany the kitchen is also a nice little breakfast nook off the side. The primary bedroom is a staple of this home, you have a solid dimensions allowing for adequate space, and in your primary bathroom you have a MASSIVE shower equipped with two shower heads AND a Garden Tub to top it all off! Every bit of this bathroom has tasteful finishes to mesh with home's aesthetic and design. The upstairs is where all the majority of the bedrooms are, and there's a sizable family room as well. The large family room is the heart and center of the upstairs encompassing its own fireplace. In the backyard you have an fantastic covered patio area sitting on a large lot with a separate fire pit area, & a pool & spa combo! The backyard is a haven for entertainment, making memories, and getting wild! The home also backs up to a large portion of land, so it feels very PRIVATE. The garage is also a full 3 car garage with EPOXY flooring! So many goodies to name! LARGE and mature trees, spacious living areas, top rated Public schools, great neighbors, convenient location for all of the DFW, AND it's been loved & cared for by its previous owner. Come & See!
Sold
Price Unknown
6810 Kennedy Dr, Colleyville, TX 76034
4beds
2,930sqft
Single Family Residence
Built in 1996
0.3 Acres Lot
$870,600 Zestimate®
$--/sqft
$5,564 Estimated rent
Home value
$870,600
$801,000 - $940,000
$5,564/mo
Zestimate® history
Owner options
List your home for rent
$5,564/mo
Rent Zestimate®
Find your next renter with Zillow Rental Manager. Plus, with online applications, you can quickly screen prospective tenants – for free.
$5,564/mo
Rent Zestimate®
Refinance and save
$220/mo
Est. payment
Refinancing to a lower rate could help reduce your monthly payments and save thousands over the life of the loan.
$220/mo
Est. payment
Explore your selling options
Work with a Zillow partner agent
Leverage their expertise and Zillow's premium Showcase listings to get your home seen by more buyers.
Get startedList with your own agent
Get your home in front of millions of buyers by listing it on Zillow.
Learn how to do itSell it yourself
Take full control of how buyers see your home on Zillow by listing For Sale by Owner (FSBO).
List your homeWhat's special
Pool and spa comboGas stoveLarge lotHigh ceilingsCovered patio areaAbundant natural lightSizable family room
Zillow last checked:
Listing updated:
Listed by:
Preston Carter 0691700 888-455-6040,
Fathom Realty 888-455-6040
Bought with:
Conner Nielsen
John Hill, Broker
Source: NTREIS,MLS#: 21032371
Facts & features
Interior
Bedrooms & bathrooms
- Bedrooms: 4
- Bathrooms: 4
- Full bathrooms: 3
- 1/2 bathrooms: 1
Primary bedroom
- Features: Ceiling Fan(s), Double Vanity, En Suite Bathroom, Garden Tub/Roman Tub, Separate Shower, Walk-In Closet(s)
- Level: First
- Dimensions: 16 x 20
Bedroom
- Features: Ceiling Fan(s)
- Level: Second
- Dimensions: 11 x 13
Bedroom
- Features: Ceiling Fan(s)
- Level: Second
- Dimensions: 11 x 11
Bedroom
- Features: Ceiling Fan(s), En Suite Bathroom
- Level: Second
- Dimensions: 11 x 12
Breakfast room nook
- Level: First
- Dimensions: 10 x 10
Dining room
- Level: First
- Dimensions: 26 x 13
Family room
- Features: Ceiling Fan(s), Fireplace
- Level: Second
- Dimensions: 20 x 16
Kitchen
- Features: Stone Counters
- Level: First
- Dimensions: 10 x 10
Living room
- Features: Fireplace
- Level: First
- Dimensions: 20 x 16
Heating
- Central, Natural Gas
Cooling
- Central Air, Electric
Appliances
- Included: Convection Oven, Double Oven, Dryer, Dishwasher, Electric Oven, Gas Cooktop, Disposal, Gas Water Heater, Microwave, Refrigerator, Washer
- Laundry: Laundry in Utility Room
Features
- Eat-in Kitchen, High Speed Internet, Open Floorplan, Cable TV, Natural Woodwork
- Flooring: Carpet, Engineered Hardwood
- Has basement: No
- Number of fireplaces: 2
- Fireplace features: Wood Burning
Interior area
- Total interior livable area: 2,930 sqft
Property
Parking
- Total spaces: 3
- Parking features: Door-Single, Garage
- Attached garage spaces: 3
Features
- Levels: Two
- Stories: 2
- Patio & porch: Patio, Covered
- Exterior features: Rain Gutters
- Pool features: Gunite, In Ground, Pool
- Fencing: Wood
Lot
- Size: 0.3 Acres
- Features: Interior Lot, Many Trees, Sprinkler System
Details
- Parcel number: 06572944
Construction
Type & style
- Home type: SingleFamily
- Architectural style: Traditional,Detached
- Property subtype: Single Family Residence
- Attached to another structure: Yes
Materials
- Brick
- Foundation: Slab
- Roof: Composition
Condition
- Year built: 1996
Utilities & green energy
- Sewer: Public Sewer
- Water: Public
- Utilities for property: Sewer Available, Water Available, Cable Available
Community & HOA
Community
- Security: Security System, Smoke Detector(s)
- Subdivision: Ross Downs Estates
HOA
- Has HOA: Yes
- Services included: Association Management
- HOA fee: $220 annually
- HOA name: Acclaim Managment
- HOA phone: 817-684-3437
Location
- Region: Colleyville
Financial & listing details
- Tax assessed value: $641,000
- Annual tax amount: $10,299
- Date on market: 8/19/2025
- Cumulative days on market: 20 days
- Listing terms: Cash,Conventional,FHA,VA Loan
Price history
| Date | Event | Price |
|---|---|---|
| 9/19/2025 | Sold | -- |
Source: NTREIS #21032371 Report a problem | ||
| 9/9/2025 | Pending sale | $873,000$298/sqft |
Source: NTREIS #21032371 Report a problem | ||
| 9/4/2025 | Contingent | $873,000$298/sqft |
Source: NTREIS #21032371 Report a problem | ||
| 8/19/2025 | Listed for sale | $873,000$298/sqft |
Source: NTREIS #21032371 Report a problem | ||
Public tax history
| Year | Property taxes | Tax assessment |
|---|---|---|
| 2025 | $2,159 -0.1% | $641,000 -14.1% |
| 2024 | $2,161 -5.5% | $746,000 +4.7% |
| 2023 | $2,288 | $712,717 +16.3% |
| 2022 | -- | $612,729 +33.2% |
| 2021 | $2,393 -11.6% | $460,088 |
| 2020 | $2,708 -0.6% | $460,088 -0.6% |
| 2019 | $2,725 +5.6% | $463,000 +6.7% |
| 2018 | $2,580 -72.9% | $434,000 -1.3% |
| 2017 | $9,525 +9.3% | $439,676 +11.5% |
| 2016 | $8,718 +10.5% | $394,361 +13% |
| 2015 | $7,887 | $348,900 |
| 2014 | $7,887 | $348,900 |
| 2013 | -- | $348,900 +12.9% |
| 2012 | -- | $308,900 |
| 2011 | -- | $308,900 -0.1% |
| 2010 | -- | $309,300 -3.6% |
| 2009 | -- | $321,000 |
| 2008 | -- | $321,000 |
| 2007 | -- | $321,000 +8.4% |
| 2006 | -- | $296,200 |
| 2005 | -- | $296,200 +3.2% |
| 2004 | -- | $287,100 |
| 2003 | -- | $287,100 +7.3% |
| 2002 | -- | $267,600 +11.9% |
| 2001 | -- | $239,100 +12.8% |
| 2000 | -- | $212,000 |
Find assessor info on the county website
Neighborhood: Northeast
Nearby homes
- $784,6003 bd2 ba2.7k sqft6808 Kennedy Dr, Colleyville, TX 76034Off Market
- $406,4514 bd3 ba2.2k sqft6812 Kennedy Dr, Colleyville, TX 76034Off Market
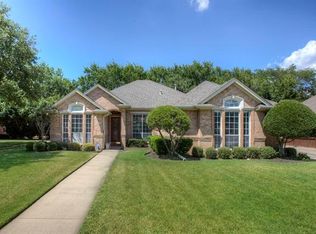
- $546,300-- bd-- ba2.2k sqft6812 Kennedy Dr, Colleyville, TX 76034Off Market
- $546,300-- bd-- ba2.2k sqft6812 Kennedy Dr, Colleyville, TX 76034Off Market
- $711,4004 bd3 ba3k sqft6806 Kennedy Dr, Colleyville, TX 76034Off Market
- $647,7004 bd3 ba2.6k sqft6814 Kennedy Dr, Colleyville, TX 76034Off Market
- $664,9004 bd3 ba2.9k sqft6805 Kennedy Dr, Colleyville, TX 76034Off Market
- $812,2004 bd3 ba3k sqft6807 Kennedy Dr, Colleyville, TX 76034Off Market
Nearby schools
GreatSchools rating
- 10/10Glenhope Elementary SchoolGrades: PK-5Distance: 0.5 mi
- 8/10Cross Timbers Middle SchoolGrades: 6-8Distance: 0.8 mi
- 8/10Grapevine High SchoolGrades: 9-12Distance: 1 mi
Schools provided by the listing agent
- Elementary: Glenhope
- Middle: Cross Timbers
- High: Grapevine
- District: Grapevine-Colleyville ISD
Source: NTREIS. This data may not be complete. We recommend contacting the local school district to confirm school assignments for this home.
Get a cash offer in 3 minutes
Find out how much your home could sell for in as little as 3 minutes with a no-obligation cash offer.
Estimated market value
$870,600
Get a cash offer in 3 minutes
Find out how much your home could sell for in as little as 3 minutes with a no-obligation cash offer.
Estimated market value
$870,600
- Texas
- Tarrant County
- Colleyville
- 76034
- Northeast
- 6810 Kennedy Dr
Nearby cities
Nearby neighborhoods
Nearby zip codes
Other Colleyville Topics
