The Home Within a Home - modern design for extended families. This is an exquisite modern standalone in-law suite, crafted by Lennar in 2019, nestled on an exclusive corner lot. Boasting an expansive plot of nearly 15,000 square feet, this residence offers the epitome of privacy and opulence, providing an oasis of tranquility amidst the bustling city. Spanning 4,122 square feet of exquisitely designed living space, this residence features 6 bedrooms and 4.5 bathrooms, ensuring ample space for comfortable and lavish living. The ground floor is ingeniously divided, with half dedicated as a fully independent suite, complete with its own private entrance, garage, full-sized bathroom, and walk-in closet—a haven of exclusivity and convenience for guests or multi-generational living. The main unit on the ground floor exudes sophistication, with a spacious kitchen island serving as the focal point, ideal for culinary enthusiasts and entertaining guests in style. The seamless design ensures a harmonious flow between living spaces, creating an atmosphere of elegance and ease. Indulge in the myriad of outdoor amenities offered within the community, including a sprawling park, barbecue area, children's playground, basketball court, equestrian trail, and a 9-hole Frisbee golf course—perfect for leisurely strolls, family gatherings, and recreational activities. Convenience is paramount in this sought-after locale, with an array of shopping centers, supermarkets, and restaurant establishments just moments away. Such as Costco, 99 Ranch Market, and Eastvale Gateway Shopping Mall, every convenience is within reach. Effortless commuting is ensured with convenient access to major highways including 15, 60, 10, and 91, facilitating seamless travel throughout the region. Moreover, esteemed educational institutions such as River Heights Intermediate School and Eleanor Roosevelt High School provide an unparalleled academic environment, offering children a stellar foundation for future success.
Sold for $1,185,000
Zillow last checked:
Listing updated:
Bought with:
Ivy Lee, DRE #01932814
Homequest Real Estate
Source: CRMLS,MLS#: OC24063087 Originating MLS: California Regional MLS
Originating MLS: California Regional MLSPrice history
| Date | Event | Price |
|---|---|---|
| 6/18/2024 | Sold | $1,185,000+0.4%$287/sqft |
Source:  CRMLS #OC24063087 Report a problem CRMLS #OC24063087 Report a problem | ||
| 6/4/2024 | Pending sale | $1,180,000$286/sqft |
Source: CRMLS #OC24063087 Report a problem | ||
| 5/1/2024 | Contingent | $1,180,000$286/sqft |
Source: CRMLS #OC24063087 Report a problem | ||
| 4/2/2024 | Listed for sale | $1,180,000+66.4%$286/sqft |
Source: CRMLS #OC24063087 Report a problem | ||
| 10/31/2019 | Sold | $709,178-0.8%$172/sqft |
Source:  CRMLS #SW19206444 Report a problem CRMLS #SW19206444 Report a problem | ||
| 10/21/2019 | Pending sale | $715,178$174/sqft |
Source: CENTURY 21 Masters #SW19206444 Report a problem | ||
| 10/21/2019 | Price change | $715,178+0.7%$174/sqft |
Source: CENTURY 21 Masters #SW19206444 Report a problem | ||
| 10/12/2019 | Price change | $710,178-0.7%$172/sqft |
Source: Lennar Report a problem | ||
| 8/28/2019 | Price change | $715,178-3.9%$174/sqft |
Source: Lennar Report a problem | ||
| 8/23/2019 | Listed for sale | $744,178$181/sqft |
Source: Lennar Report a problem | ||
Nearby homes
- $1,100,0005 bd3 ba3.3k sqft11829 Confluence Dr, Jurupa Valley, CA 91752Sold
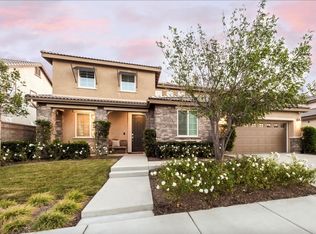
- $1,263,5006 bd5 ba4.1k sqft11841 Confluence Dr, Jurupa Valley, CA 91752Off Market
- $1,112,1005 bd3 ba3.8k sqft11817 Confluence Dr, Jurupa Valley, CA 91752Off Market
- $1,125,4005 bd3 ba3.8k sqft11853 Confluence Dr, Jurupa Valley, CA 91752Off Market
Get a cash offer in 3 minutes
Find out how much your home could sell for in as little as 3 minutes with a no-obligation cash offer.
Estimated market value
$1,263,100
