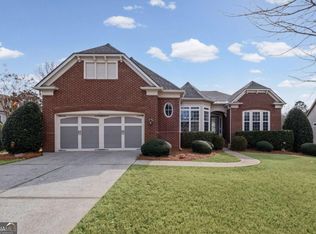
Experience the ease of luxury single-level living in the highly desirable Vickery Lake community. Situated on a beautifully professionally landscaped corner lot, this thoughtfully designed 3-bedroom, 2.5-bath ranch offers the perfect blend of comfort, convenience, and low-maintenance living. Step inside to discover rich hardwood flooring, an open and inviting floor plan, and a private library with a fireplace and French doors, ideal for a home office, reading room, or flex space. The spacious living room features a cozy fireplace and flows seamlessly into the chef's kitchen, where you'll find granite countertops, a large center island, a deep stainless-steel sink with a water filtration system, pull-out cabinet drawers, double ovens, and stainless-steel appliances designed for both everyday living and entertaining. The primary suite serves as a relaxing retreat, complete with a custom closet system and a luxurious bath featuring granite countertops and a large soaking tub. Every bedroom offers a walk-in closet, providing exceptional storage throughout the home. Enjoy morning coffee or evening gatherings on the screened lanai overlooking professionally landscaped grounds. Additional upgrades include garage cabinetry with overhead storage, a sprinkler system, a humidification system, and numerous thoughtful enhancements that make this home truly move-in ready. One of the home's most appealing features is the carefree lifestyle it provides. HOA-maintained lawn care means less time spent on yard work and more time enjoying the community's exceptional amenities, including a walking trail, clubhouse, pool, and scenic lake. Conveniently located near GA-400, Lake Lanier, shopping, parks, dining, and top-rated schools, this rare ranch opportunity offers the luxury, convenience, and ease of living today's buyers are seeking.
Closed
$665,000
6810 Kinnity Ct, Cumming, GA 30040
3beds
2,446sqft
Single Family Residence
Built in 2009
10,454 Square Feet Lot
$665,900 Zestimate®
$272/sqft
$2,571 Estimated rent
Home value
$665,900
$626,000 - $713,000
$2,571/mo
Zestimate® history
Owner options
List your home for rent
$2,571/mo
Rent Zestimate®
Find your next renter with Zillow Rental Manager. Plus, with online applications, you can quickly screen prospective tenants – for free.
$2,571/mo
Rent Zestimate®
Refinance and save
$6,592/mo
Est. payment
Refinancing to a lower rate could help reduce your monthly payments and save thousands over the life of the loan.
$6,592/mo
Est. payment
Explore your selling options
Work with a Zillow partner agent
Leverage their expertise and Zillow's premium Showcase listings to get your home seen by more buyers.
Get startedList with your own agent
Get your home in front of millions of buyers by listing it on Zillow.
Learn how to do itSell it yourself
Take full control of how buyers see your home on Zillow by listing For Sale by Owner (FSBO).
List your homeWhat's special
Zillow last checked:
Listing updated:
Listed by:
Iveth Caruso 706-974-4577,
Lokation Real Estate LLC
Bought with:
Non Mls Salesperson
Non-Mls Company
Source: GAMLS,MLS#: 10781516
Facts & features
Interior
Bedrooms & bathrooms
- Bedrooms: 3
- Bathrooms: 3
- Full bathrooms: 2
- 1/2 bathrooms: 1
- Main level bathrooms: 2
- Main level bedrooms: 3
Rooms
- Room types: Laundry, Office
Kitchen
- Features: Breakfast Bar, Kitchen Island, Walk-in Pantry
Heating
- Natural Gas
Cooling
- Ceiling Fan(s), Central Air, Zoned
Appliances
- Included: Dishwasher, Disposal, Double Oven, Gas Water Heater, Microwave
- Laundry: Laundry Closet
Features
- Master On Main Level
- Flooring: Carpet, Hardwood
- Windows: Double Pane Windows
- Basement: None
- Number of fireplaces: 2
- Fireplace features: Factory Built, Family Room, Gas Log, Other
- Common walls with other units/homes: No Common Walls
Interior area
- Total structure area: 2,446
- Total interior livable area: 2,446 sqft
- Finished area above ground: 2,446
- Finished area below ground: 0
Property
Parking
- Total spaces: 2
- Parking features: Garage
- Has garage: Yes
Accessibility
- Accessibility features: Accessible Doors
Features
- Levels: One
- Stories: 1
- Patio & porch: Screened
- On waterfront: Yes
- Body of water: None
- Frontage type: Lakefront
Lot
- Size: 10,454 Square Feet
- Features: Corner Lot, Cul-De-Sac, Level, Private
Details
- Parcel number: 036 467
Construction
Type & style
- Home type: SingleFamily
- Architectural style: Brick Front,Ranch
- Property subtype: Single Family Residence
Materials
- Concrete
- Foundation: Slab
- Roof: Composition
Condition
- Resale
- New construction: No
- Year built: 2009
Utilities & green energy
- Sewer: Public Sewer
- Water: Public
- Utilities for property: Cable Available, Electricity Available, Natural Gas Available, Sewer Available, Water Available
Community & HOA
Community
- Features: Clubhouse, Lake, Pool, Sidewalks, Street Lights
- Security: Smoke Detector(s)
- Subdivision: Vickery Lake
HOA
- Has HOA: Yes
- Services included: Maintenance Grounds, Swimming
- HOA fee: $2,400 annually
Location
- Region: Cumming
Financial & listing details
- Price per square foot: $272/sqft
- Tax assessed value: $613,810
- Annual tax amount: $763
- Date on market: 6/6/2026
- Cumulative days on market: 3 days
- Listing agreement: Exclusive Right To Sell
- Listing terms: 1031 Exchange,Cash,Conventional,FHA,VA Loan
- Electric utility on property: Yes
Price history
| Date | Event | Price |
|---|---|---|
| 6/30/2026 | Sold | $665,000-1%$272/sqft |
Source:  GAMLS #10781516 Report a problem GAMLS #10781516 Report a problem | ||
| 6/6/2026 | Listed for sale | $671,900+140%$275/sqft |
Source:  FMLS GA #7783889 Report a problem FMLS GA #7783889 Report a problem | ||
| 2/23/2010 | Sold | $280,000$114/sqft |
Source: Public Record Report a problem | ||
Public tax history
| Year | Property taxes | Tax assessment |
|---|---|---|
| 2025 | $810 -5.6% | $245,524 -2.5% |
| 2024 | $858 +12.5% | $251,860 +10% |
| 2023 | $763 -8.6% | $228,912 +33.6% |
| 2022 | $835 +2.8% | $171,404 +16.3% |
| 2021 | $812 -0.8% | $147,372 -4.3% |
| 2020 | $818 +0.8% | $154,064 +9.5% |
| 2019 | $812 -3.6% | $140,752 -0.4% |
| 2017 | $842 +3.1% | $141,312 +14.3% |
| 2016 | $817 | $123,592 |
| 2015 | $817 -70.9% | $123,592 +11.6% |
| 2014 | $2,806 +2.6% | $110,764 +3.6% |
| 2013 | $2,734 +5.1% | $106,884 +5.6% |
| 2012 | $2,602 +0.6% | $101,204 +0.8% |
| 2011 | $2,586 | $100,404 |
| 2010 | -- | -- |
| 2009 | -- | -- |
| 2008 | -- | -- |
| 2007 | -- | $30,000 |
Find assessor info on the county website
Neighborhood: Vickery Lake
Nearby homes
- $756,1004 bd4 ba3.9k sqft6820 Kinnity Ct, Cumming, GA 30040Off Market
- $725,0004 bd4 ba2.4k sqft6750 Vickery Post Ln, Cumming, GA 30040Sold
- $703,4003 bd4 ba2.9k sqft6790 Kinnity Ct, Cumming, GA 30040Off Market
- $626,7004 bd4 ba2.4k sqft6830 Kinnity Ct, Cumming, GA 30040Off Market
- $628,4003 bd2 ba2.5k sqft6805 Kinnity Ct, Cumming, GA 30040Off Market
- $681,5003 bd3 ba3k sqft6815 Kinnity Ct, Cumming, GA 30040Off Market
- $774,0004 bd4 ba4k sqft6740 Vickery Post Ln, Cumming, GA 30040Off Market
- $674,9003 bd4 ba2.9k sqft6715 Vickery Post Ln, Cumming, GA 30040Off Market
Nearby schools
GreatSchools rating
- 9/10Midway Elementary SchoolGrades: PK-5Distance: 2.5 mi
- 8/10Vickery Creek Middle SchoolGrades: 6-8Distance: 0.8 mi
- 9/10West Forsyth High SchoolGrades: 9-12Distance: 1.9 mi
Schools provided by the listing agent
- Elementary: Vickery Creek
- Middle: Vickery Creek
- High: West Forsyth
Source: GAMLS. This data may not be complete. We recommend contacting the local school district to confirm school assignments for this home.
Get a cash offer in 3 minutes
Find out how much your home could sell for in as little as 3 minutes with a no-obligation cash offer.
Estimated market value
$665,900
Get a cash offer in 3 minutes
Find out how much your home could sell for in as little as 3 minutes with a no-obligation cash offer.
Estimated market value
$665,900
- Georgia
- Forsyth County
- Cumming
- 30040
- Vickery Lake
- 6810 Kinnity Ct
