Welcome to 6810 N Navin Avenue, a rare find in the heart of Old Seminole Heights. This completely renovated 5-bedroom, 2-bath home with a private in-law suite (lock-off access of a 2/1 to the 3/1 main house) offers exceptional flexibility—perfect for multigenerational living, rental income, or accommodating guests. Every inch of the property has been thoughtfully updated, including 2023 roof, newer main sewer line to street, newer drywall, newer plumbing, newer electrical, added insulation, and newer ductwork. The home features two AC units (one brand new), a tankless gas water heater, newer gas lines, stylish laminate flooring throughout, and a newly installed fence for added privacy. The layout includes two full kitchens and a private entrance to the in-law suite, making it ideal for extended family, secondary home use, or generating rental income. Situated on a large lot with no HOA or CDD fees, this home offers freedom and opportunity in one of Tampa’s most desirable and historic neighborhoods. Just minutes from major highways, Downtown Tampa, Ybor City, and local hotspots like restaurants, coffee shops, and breweries, the location is both convenient and vibrant. Whether you’re looking for a turnkey primary residence, an investment property, or both, 6810 N Navin Ave delivers. Don’t miss this move-in ready, income-producing gem with endless possibilities—schedule your private showing today!
For sale
$560,000
6810 N NAVIN AVENUE, TAMPA, FL 33604
5beds
2,052sqft
Single Family Residence
Built in 1938
7,350 Square Feet Lot
$549,900 Zestimate®
$273/sqft
$-- HOA
What's special
Large lotTwo full kitchensStylish laminate flooring throughoutTankless gas water heater
- 157 days
- 424
- 23
Zillow last checked:
Listing updated:
Listed by:
Steven Burk 813-816-5388,
RE/MAX COLLECTIVE 813-438-7841
Source: Stellar MLS,MLS#: TB8492768 Originating MLS: Suncoast Tampa
Originating MLS: Suncoast Tampa
Facts & features
Interior
Bedrooms & bathrooms
- Bedrooms: 5
- Bathrooms: 2
- Full bathrooms: 2
Primary bedroom
- Features: Built-in Closet
- Level: First
- Area: 156 Square Feet
- Dimensions: 12x13
Bedroom 2
- Features: Built-in Closet
- Level: First
- Area: 108 Square Feet
- Dimensions: 9x12
Bedroom 3
- Features: Built-in Closet
- Level: Second
- Area: 247 Square Feet
- Dimensions: 13x19
Bedroom 4
- Features: Built-in Closet
- Level: Second
- Area: 144 Square Feet
- Dimensions: 12x12
Bedroom 5
- Features: Built-in Closet
- Level: Second
- Area: 169 Square Feet
- Dimensions: 13x13
Kitchen
- Level: First
- Area: 143 Square Feet
- Dimensions: 13x11
Living room
- Level: First
- Area: 390 Square Feet
- Dimensions: 26x15
Heating
- Central, Electric
Cooling
- Central Air
Appliances
- Included: Cooktop, Dryer, Microwave, Range, Refrigerator, Tankless Water Heater, Washer
- Laundry: Common Area, Laundry Room
Features
- Ceiling Fan(s), Open Floorplan, Primary Bedroom Main Floor, PrimaryBedroom Upstairs
- Flooring: Luxury Vinyl, Tile
- Windows: Window Treatments
- Has fireplace: Yes
- Fireplace features: Wood Burning
Interior area
- Total structure area: 2,052
- Total interior livable area: 2,052 sqft
Video & virtual tour
Property
Parking
- Total spaces: 3
- Parking features: Garage, Carport
- Garage spaces: 2
- Carport spaces: 1
- Covered spaces: 3
Features
- Levels: Two
- Stories: 2
- Exterior features: Private Entrance, Private Yard
Lot
- Size: 7,350 Square Feet
- Dimensions: 70 x 105
Details
- Parcel number: A3628184EX00000200004.0
- Zoning: SH-RS
- Special conditions: None
Construction
Type & style
- Home type: SingleFamily
- Property subtype: Single Family Residence
Materials
- Wood Frame
- Foundation: Crawlspace
- Roof: Shingle
Condition
- New construction: No
- Year built: 1938
Utilities & green energy
- Sewer: Public Sewer
- Water: Public
- Utilities for property: Cable Connected, Public, Sewer Available, Water Available
Community & HOA
Community
- Pet fee: $0 monthly
- Subdivision: CENTER HILL
HOA
- Has HOA: No
Location
- Region: Tampa
Financial & listing details
- Price per square foot: $273/sqft
- Tax assessed value: $541,987
- Annual tax amount: $10,859
- Date on market: 4/1/2026
- Cumulative days on market: 85 days
- Listing terms: Cash,Conventional,FHA,VA Loan
- Ownership: Fee Simple
- Total actual rent: 30000
- Road surface type: Paved
Estimated market value
$549,900
$522,000 - $577,000
$3,072/mo
Price history
| Date | Event | Price |
|---|---|---|
| 5/30/2026 | Price change | $560,000-4.3%$273/sqft |
Source:  Stellar MLS #TB8492768 Report a problem Stellar MLS #TB8492768 Report a problem | ||
| 5/13/2026 | Listed for rent | $3,800$2/sqft |
Source: Stellar MLS #TB8508148 Report a problem | ||
| 4/21/2026 | Price change | $585,000-2.5%$285/sqft |
Source: Stellar MLS #TB8492768 Report a problem | ||
| 4/1/2026 | Listed for sale | $600,000+0.3%$292/sqft |
Source: Stellar MLS #TB8492768 Report a problem | ||
| 11/7/2025 | Listing removed | $598,000$291/sqft |
Source: Stellar MLS #TB8408020 Report a problem | ||
| 8/29/2025 | Price change | $598,000-3.4%$291/sqft |
Source: Stellar MLS #TB8408020 Report a problem | ||
| 7/17/2025 | Listed for sale | $619,000+9.9%$302/sqft |
Source: Stellar MLS #TB8408020 Report a problem | ||
| 9/28/2023 | Sold | $563,000+2.6%$274/sqft |
Source: Stellar MLS #T3464114 Report a problem | ||
| 8/16/2023 | Pending sale | $549,000$268/sqft |
Source: Stellar MLS #T3464114 Report a problem | ||
| 8/6/2023 | Listed for sale | $549,000-5.3%$268/sqft |
Source: Stellar MLS #T3464114 Report a problem | ||
| 7/30/2023 | Listing removed | -- |
Source: Stellar MLS #T3435012 Report a problem | ||
| 7/12/2023 | Price change | $580,000-3.3%$283/sqft |
Source: Stellar MLS #T3435012 Report a problem | ||
| 5/8/2023 | Price change | $599,990-4%$292/sqft |
Source: Stellar MLS #T3435012 Report a problem | ||
| 4/11/2023 | Price change | $625,000-3.8%$305/sqft |
Source: Stellar MLS #T3435012 Report a problem | ||
| 3/21/2023 | Listed for sale | $650,000+103.1%$317/sqft |
Source: Stellar MLS #T3435012 Report a problem | ||
| 11/4/2022 | Sold | $320,000-5.6%$156/sqft |
Source: Public Record Report a problem | ||
| 9/14/2022 | Pending sale | $339,000$165/sqft |
Source: Stellar MLS #T3389923 Report a problem | ||
| 9/8/2022 | Price change | $339,000-2.9%$165/sqft |
Source: Stellar MLS #T3389923 Report a problem | ||
| 8/25/2022 | Price change | $349,000-2.8%$170/sqft |
Source: Stellar MLS #T3389923 Report a problem | ||
| 8/16/2022 | Listed for sale | $359,000$175/sqft |
Source: Stellar MLS #T3389923 Report a problem | ||
| 8/12/2022 | Pending sale | $359,000$175/sqft |
Source: Stellar MLS #T3389923 Report a problem | ||
| 8/11/2022 | Price change | $359,000-5.3%$175/sqft |
Source: Stellar MLS #T3389923 Report a problem | ||
| 8/2/2022 | Price change | $379,000-5%$185/sqft |
Source: Stellar MLS #T3389923 Report a problem | ||
| 7/21/2022 | Listed for sale | $399,000+52.9%$194/sqft |
Source: Stellar MLS #T3389923 Report a problem | ||
| 8/12/2021 | Sold | $261,000$127/sqft |
Source: Public Record Report a problem | ||
Public tax history
| Year | Property taxes | Tax assessment |
|---|---|---|
| 2025 | $10,859 +2.9% | $541,987 -1.2% |
| 2024 | $10,549 +89.5% | $548,415 +92.8% |
| 2023 | $5,566 -16.2% | $284,489 -15.9% |
| 2022 | $6,639 +737.2% | $338,342 +336.5% |
| 2021 | $793 +2.4% | $77,504 +1.4% |
| 2020 | $774 +3.9% | $76,434 +2.3% |
| 2019 | $746 | $74,716 +1.9% |
| 2018 | $746 +0% | $73,323 -68.4% |
| 2017 | $745 +0.8% | $232,402 +230.4% |
| 2016 | $740 +1.5% | $70,338 +0.7% |
| 2015 | $729 +6% | $69,849 +0.8% |
| 2014 | $687 | $69,295 +1.5% |
| 2013 | $687 -1.2% | $68,271 +1.7% |
| 2012 | $696 +2% | $67,130 +3% |
| 2011 | $682 +2.3% | $65,175 +1.5% |
| 2010 | $666 +1.3% | $64,212 +2.7% |
| 2009 | $658 -0.5% | $62,524 +0.1% |
| 2008 | $661 -15.9% | $62,462 +3% |
| 2007 | $785 -4.5% | $60,643 +2.5% |
| 2006 | $823 +2.2% | $59,164 +3% |
| 2005 | $805 | $57,441 +11.1% |
| 2004 | -- | $51,684 +1.9% |
| 2003 | -- | $50,720 +2.4% |
| 2002 | -- | $49,531 +1.6% |
| 2001 | -- | $48,751 -43.9% |
| 2000 | $569 | $86,823 |
Find assessor info on the county website
Monthly payment
Est. payment
Payment breakdown
Explore the cost of this home by adjusting the details. Changes won't be saved.Climate risks
Neighborhood: Old Seminole Heights

Similar homes
- $569,0004 bd2 ba1.2k sqft128 W NORTH STREET, TAMPA, FL 33604For Sale

 MLS ID #TB8532616, Rick Barcena, FLORIDA TREASURE REALTY LLC. Stellar MLS
 - $600,0003 bd3 ba2.6k sqft8914 N LYNN AVENUE, TAMPA, FL 33604For Sale
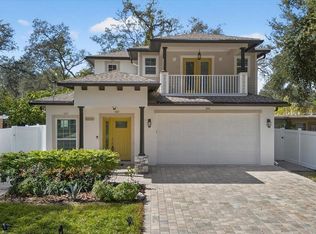 MLS ID #TB8544913, Dianely Castro Avila, AVENUE HOMES LLC. Stellar MLS
 - $410,0003 bd2 ba1.2k sqft6703 N BOULEVARD, TAMPA, FL 33604For Sale
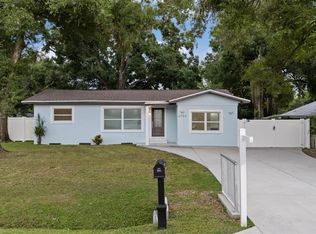 MLS ID #TB8545972, Laima Ferrer, CHARMING HOMES REALTY LLC. Stellar MLS
 - $419,0005 bd3 ba1.6k sqft319 E HANLON STREET, TAMPA, FL 33604For Sale
 MLS ID #TB8521332, Kseniya Korneva, REAL BROKER, LLC. Stellar MLS
 - $728,0005 bd3 ba2.3k sqft302 W COMANCHE AVENUE, TAMPA, FL 33604For SaleMLS ID #O6418731, Katie Morrison, KELLER WILLIAMS HERITAGE REALTY. Stellar MLS
- $545,0003 bd2 ba2.1k sqft2607 W CREST AVENUE, TAMPA, FL 33614For SaleMLS ID #TB8534433, Sonia Galarza, TOPAZ REALTY LLC. Stellar MLS
- $529,9993 bd2 ba1.6k sqft1901 W CLUSTER AVENUE, TAMPA, FL 33604For SaleMLS ID #TB8488011, Dilan Scargle, COMPASS FLORIDA LLC. Stellar MLS
- $599,0004 bd3 ba1.6k sqft2102 W FERRIS AVENUE, TAMPA, FL 33603For SaleMLS ID #TB8519730, Annielys Moya Toledo, DALTON WADE INC. Stellar MLS
- $525,0003 bd2 ba1.8k sqft1601 E PARIS STREET, TAMPA, FL 33610For SaleMLS ID #TB8517640, Colette Hughes, REAL BROKER, LLC. Stellar MLS
- $544,9954 bd3 ba1.4k sqft112 E EMILY STREET, TAMPA, FL 33603For SaleMLS ID #TB8511629, Scott Segreto, LPT REALTY, LLC. Stellar MLS
- $580,0004 bd3 ba2k sqft2619 W ST CONRAD, TAMPA, FL 33607For SaleMLS ID #TB8518142, Brenda Olivas, MARK SPAIN REAL ESTATE. Stellar MLS
- $630,0005 bd3 ba2.6k sqft1714 W SAINT ISABEL STREET, TAMPA, FL 33607For SaleMLS ID #TB8493929, Olivia Carbe, AGENTWISE REALTY. Stellar MLS
- $449,0004 bd3 ba1.9k sqft5501 N ALBANY AVENUE, TAMPA, FL 33603For SaleMLS ID #TB8504585, Jessica Sanchez Consuegra, FRIENDS REALTY LLC. Stellar MLS
- $308,0003 bd2 ba1.1k sqft8006 N 14TH STREET, TAMPA, FL 33604For SaleMLS ID #TB8515219, Cassie Roberts, CHARLES RUTENBERG REALTY INC. Stellar MLS
- $524,9994 bd3 ba1.9k sqft7111 GATEWAY COURT, TAMPA, FL 33615For SaleMLS ID #TB8499685, Shawn Van Grouw, COMPASS FLORIDA LLC. Stellar MLS
- $564,9004 bd2 ba2.1k sqft16205 SAWGRASS CIRCLE, TAMPA, FL 33624For SaleMLS ID #A4698995, James Roadman, Jr, REEL COASTAL PROPERTIES, LLC. Stellar MLS
- $499,0004 bd3 ba2.2k sqft16507 CRANWOOD PLACE, TAMPA, FL 33618For SaleMLS ID #TB8536118, Morgan Watts, KELLER WILLIAMS TAMPA CENTRAL. Stellar MLS
- $327,5002 bd2 ba1k sqft507 W PARIS STREET, TAMPA, FL 33604For SaleMLS ID #TB8489616, Jake Snyder, ARK REALTY. Stellar MLS
- $699,0003 bd2 ba2k sqft2910 N OLA AVENUE, TAMPA, FL 33602For SaleMLS ID #TB8527739, Jim McPeak, MCPEAK REAL ESTATE FIRM. Stellar MLS
- $379,0004 bd2 ba1.6k sqft1212 E 24TH AVENUE, TAMPA, FL 33605For SaleMLS ID #TB8497584, Jeffrey Rock, Jr, MAVREALTY. Stellar MLS
