Welcome to your private oasis nestled within the serene Hunterdon Hamlet equestrian community! This custom-built home offers a harmonious blend of luxury living and equestrian paradise, boasting 4 bedrooms, 3.5 bathrooms, and a 3-car garage. Step inside and be greeted by the grandeur of vaulted ceilings in the living room, exuding spaciousness and natural light. Tray ceilings adorn the dining room and master bedroom, adding an elegant touch to your everyday living spaces. Designed with meticulous attention to detail, this home is energy star rated, ensuring both comfort and efficiency. Accessibility is paramount, with handicap accessibility features seamlessly integrated throughout. For the equestrian enthusiast, indulge in the convenience of community-provided amenities, including bridle paths and a shared 14-acre pasture/paddocks with a 10-stall barn. Here, two irrigated riding arenas and riding fields provide ample space for training and recreation, catering to the discerning equestrian lifestyle. Outside, revel in the tranquility of 4.14 acres adorned with 13 meticulously planted oak trees, creating a picturesque backdrop for your daily adventures. The property also boast a 3 Stall horse Barn and 3 paddocks with automatic waterers. The gated entry and concrete drive ensure privacy and convenience. Located just 3 miles away from the World Equestrian Center, indulge in the excitement of world-class events and competitions at your doorstep. Experience the epitome of luxury living in the heart of Hunterdon Hamlet, where every detail has been thoughtfully curated to exceed your expectations. Don't miss your chance to make this extraordinary property your own! Schedule your private tour today and prepare to embark on a lifestyle of unparalleled elegance and equestrian bliss.
Sold for $1,000,000
$1,000,000
6810 NW 54TH LOOP, OCALA, FL 34482
4beds
3,115sqft
Single Family Residence
Built in 2022
4.14 Acres Lot
$1,195,800 Zestimate®
$321/sqft
$3,992 Estimated rent
Home value
$1,195,800
$1.09M - $1.33M
$3,992/mo
Zestimate® history
Owner options
List your home for rent
$3,992/mo
Rent Zestimate®
Find your next renter with Zillow Rental Manager. Plus, with online applications, you can quickly screen prospective tenants – for free.
$3,992/mo
Rent Zestimate®
Refinance and save
$7,232/mo
Est. payment
Refinancing to a lower rate could help reduce your monthly payments and save thousands over the life of the loan.
$7,232/mo
Est. payment
Explore your selling options
Work with a Zillow partner agent
Leverage their expertise and Zillow's premium Showcase listings to get your home seen by more buyers.
Get startedList with your own agent
Get your home in front of millions of buyers by listing it on Zillow.
Learn how to do itSell it yourself
Take full control of how buyers see your home on Zillow by listing For Sale by Owner (FSBO).
List your homeWhat's special
Gated entryVaulted ceilingsTray ceilings
Zillow last checked:
Listing updated:
Listed by:
Ingrid Serna 863-633-0668,
WILMEK REAL ESTATE LLC 352-789-9908
Bought with:
Nicole Schreier, 3530233
MAJESTIC OAKS REALTY
Source: Stellar MLS,MLS#: OM678934 Originating MLS: Ocala - Marion
Originating MLS: Ocala - Marion
Facts & features
Interior
Bedrooms & bathrooms
- Bedrooms: 4
- Bathrooms: 4
- Full bathrooms: 3
- 1/2 bathrooms: 1
Rooms
- Room types: Attic, Den/Library/Office, Family Room, Utility Room, Storage Rooms
Primary bedroom
- Features: Handicapped Accessible, Walk-In Closet(s)
- Level: First
- Dimensions: 16.08x15.1
Bedroom 2
- Features: Jack & Jill Bathroom, Built-in Closet
- Level: First
- Dimensions: 12x14.08
Bedroom 3
- Features: Jack & Jill Bathroom, Built-in Closet
- Level: First
- Dimensions: 12.8x11.2
Bedroom 4
- Features: Built-In Shelving, Built-in Closet
- Level: First
- Dimensions: 12.8x10.1
Great room
- Features: No Closet
- Level: First
- Dimensions: 20.04x20
Kitchen
- Features: Handicapped Accessible, No Closet
- Level: First
- Dimensions: 12x14.2
Heating
- Central, Electric
Cooling
- Central Air
Appliances
- Included: Oven, Cooktop, Dryer, Electric Water Heater, Exhaust Fan, Microwave, Range Hood, Refrigerator, Washer, Water Filtration System
- Laundry: Common Area, Inside, Laundry Room
Features
- Accessibility Features, Built-in Features, Ceiling Fan(s), Crown Molding, Eating Space In Kitchen, High Ceilings, Kitchen/Family Room Combo, Open Floorplan, Primary Bedroom Main Floor, Solid Wood Cabinets, Split Bedroom, Thermostat, Tray Ceiling(s), Vaulted Ceiling(s), Walk-In Closet(s)
- Flooring: Carpet, Luxury Vinyl
- Doors: French Doors
- Windows: Blinds, Double Pane Windows, ENERGY STAR Qualified Windows, Insulated Windows, Window Treatments
- Has fireplace: No
Interior area
- Total structure area: 4,936
- Total interior livable area: 3,115 sqft
Property
Parking
- Total spaces: 3
- Parking features: Driveway, Garage Door Opener, Garage Faces Side, Ground Level, Oversized, Parking Pad
- Attached garage spaces: 3
- Has uncovered spaces: Yes
Accessibility
- Accessibility features: Accessible Approach with Ramp, Accessible Bedroom, Accessible Closets, Accessible Common Area, Accessible Doors, Accessible Electrical and Environmental Controls, Accessible Entrance, Accessible Full Bath, Accessible Hallway(s), Accessible Kitchen, Accessible Kitchen Appliances, Accessible Central Living Area, Accessible Washer/Dryer, Central Living Area, Customized Wheelchair Accessible, Enhanced Accessible, Grip-Accessible Features
Features
- Levels: One
- Stories: 1
- Patio & porch: Front Porch, Rear Porch, Screened
- Exterior features: Irrigation System, Lighting, Private Mailbox, Rain Gutters, Sidewalk
- Fencing: Board,Cross Fenced,Fenced,Wire
- Has view: Yes
- View description: Trees/Woods
Lot
- Size: 4.14 Acres
- Features: Cleared, Farm, In County, Irregular Lot, Landscaped, Level, Oversized Lot, Pasture, Zoned for Horses
- Residential vegetation: Oak Trees, Trees/Landscaped
Details
- Additional structures: Barn(s)
- Parcel number: 1362001019
- Zoning: A3
- Special conditions: None
- Horse amenities: Riding Ring, Stable(s)
Construction
Type & style
- Home type: SingleFamily
- Architectural style: Other
- Property subtype: Single Family Residence
Materials
- Block, Cement Siding, Stucco
- Foundation: Block, Slab
- Roof: Metal,Shingle
Condition
- Completed
- New construction: No
- Year built: 2022
Details
- Builder name: Wilmek Construction
Utilities & green energy
- Sewer: Septic Tank
- Water: Well
- Utilities for property: Electricity Connected, Private
Green energy
- Energy efficient items: Appliances, Construction, Doors, HVAC, Incentives, Insulation, Lighting, Roof, Thermostat, Water Heater, Windows
- Water conservation: Whole House Water Purification
Community & HOA
Community
- Features: Deed Restrictions, Gated Community - No Guard, Golf Carts OK, Stable(s), Horses Allowed
- Security: Gated Community, Security Fencing/Lighting/Alarms, Security Lights, Smoke Detector(s)
- Pet fee: $0 monthly
- Subdivision: HUNTERDON HAMLET UN 2
HOA
- Has HOA: Yes
- Amenities included: Gated, Stable(s), Trail(s)
- Services included: Maintenance Grounds
- HOA fee: $82 monthly
- HOA name: Seth Morton
- HOA phone: 352-598-4400
Location
- Region: Ocala
Financial & listing details
- Price per square foot: $321/sqft
- Tax assessed value: $992,154
- Annual tax amount: $301
- Date on market: 5/20/2024
- Cumulative days on market: 138 days
- Listing terms: Cash,Conventional,FHA,VA Loan
- Ownership: Fee Simple
- Total actual rent: 0
- Electric utility on property: Yes
- Road surface type: Asphalt, Paved
Price history
| Date | Event | Price |
|---|---|---|
| 12/13/2024 | Sold | $1,000,000-33.1%$321/sqft |
Source:  Stellar MLS #OM678934 Report a problem Stellar MLS #OM678934 Report a problem | ||
| 12/9/2024 | Pending sale | $1,495,000$480/sqft |
Source: Stellar MLS #OM678934 Report a problem | ||
| 11/8/2024 | Price change | $1,495,000-11.8%$480/sqft |
Source: Stellar MLS #OM678934 Report a problem | ||
| 8/19/2024 | Listed for sale | $1,695,000$544/sqft |
Source: Stellar MLS #OM678934 Report a problem | ||
| 6/20/2024 | Pending sale | $1,695,000$544/sqft |
Source: Stellar MLS #OM678934 Report a problem | ||
| 5/20/2024 | Listed for sale | $1,695,000+2073.1%$544/sqft |
Source: Stellar MLS #OM678934 Report a problem | ||
| 12/23/2003 | Sold | $78,000$25/sqft |
Source: Public Record Report a problem | ||
Public tax history
| Year | Property taxes | Tax assessment |
|---|---|---|
| 2025 | $11,750 +3580.7% | $730,719 -12.6% |
| 2024 | $319 +5.7% | $836,430 +5.8% |
| 2023 | $302 -86.2% | $790,810 +534.6% |
| 2022 | $2,190 +33.6% | $124,614 +38.2% |
| 2021 | $1,639 +6% | $90,169 +10% |
| 2020 | $1,546 +21.7% | $81,972 +10% |
| 2019 | $1,270 | $74,520 |
| 2018 | $1,270 +24.2% | $74,520 +20% |
| 2017 | $1,022 -16.6% | $62,100 -11.8% |
| 2016 | $1,226 | $70,380 -2.9% |
| 2015 | $1,226 +5.3% | $72,450 |
| 2014 | $1,164 -23.2% | $72,450 -26.6% |
| 2009 | $1,515 -32.3% | $98,692 -33.9% |
| 2008 | $2,237 -1% | $149,205 -0.3% |
| 2007 | $2,261 -10% | $149,704 |
| 2006 | $2,513 +99.5% | $149,704 +92.5% |
| 2005 | $1,259 | $77,765 +14.9% |
| 2004 | $1,259 | $67,699 |
Find assessor info on the county website
Neighborhood: 34482
Nearby homes

- $429,0004.01 acresNW 54th Loop LOT 20, Ocala, FL 34482Lot/Land
- $743,0444.96 acres6772 NW 54th Loop, Ocala, FL 34482Off Market
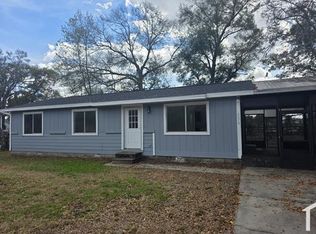
- $253,3004 bd3 ba1.8k sqft6686 NW 60th St, Ocala, FL 34482Off Market
- $62,0003 bd2 ba1k sqft6678 NW 60th St, Ocala, FL 34482Sold
- $1,409,1004 bd5 ba4.5k sqft6864 NW 54th Loop, Ocala, FL 34482Off Market
- $160,1002 bd1 ba792 sqft6648 NW 60th St, Ocala, FL 34482Off Market
- $253,4003 bd2 ba1.4k sqft6632 NW 60th St, Ocala, FL 34482Off Market
- $249,8004 bd2 ba1.4k sqft6632 NW 60th Ave, Ocala, FL 34482Off Market
Nearby schools
GreatSchools rating
- 2/10Fessenden Elementary SchoolGrades: PK-5Distance: 3.2 mi
- 3/10North Marion Middle SchoolGrades: 6-8Distance: 7.1 mi
- 2/10North Marion High SchoolGrades: 9-12Distance: 8.3 mi
Schools provided by the listing agent
- Elementary: Fessenden Elementary School
- Middle: North Marion Middle School
- High: North Marion High School
Source: Stellar MLS. This data may not be complete. We recommend contacting the local school district to confirm school assignments for this home.
Get a cash offer in 3 minutes
Find out how much your home could sell for in as little as 3 minutes with a no-obligation cash offer.
Estimated market value
$1,195,800
Get a cash offer in 3 minutes
Find out how much your home could sell for in as little as 3 minutes with a no-obligation cash offer.
Estimated market value
$1,195,800
- Florida
- Marion County
- Ocala
- 34482
- 6810 NW 54TH LOOP
