Skip main navigation
Off market
Street View
  • $443,600

    6810 Odis Yarborough Rd, Glen Saint Mary, FL 32040

    3beds
    2,069sqft
    SingleFamily
    Built in 2007
    1 Acres Lot
    $443,600 Zestimate®
    $214/sqft
    $2,273 Estimated rent

    Home value

    $443,600

    $421,000 - $466,000

    $2,273/mo

    Zestimate® history
    Loading
    Loading...

    Owner options

    List your home for rent

    $2,273/mo

    Rent Zestimate®

    Find your next renter with Zillow Rental Manager. Plus, with online applications, you can quickly screen prospective tenants – for free.

    Learn more

    $2,273/mo

    Rent Zestimate®

    Refinance and save

    $2,933/mo

    Est. payment

    Refinancing to a lower rate could help reduce your monthly payments and save thousands over the life of the loan.

    See today's rates

    $2,933/mo

    Est. payment

    Explore your selling options

    Work with a Zillow partner agent

    Leverage their expertise and Zillow's premium Showcase listings to get your home seen by more buyers.

    Get started

    List with your own agent

    Get your home in front of millions of buyers by listing it on Zillow.

    Learn how to do it

    Sell it yourself

    Take full control of how buyers see your home on Zillow by listing For Sale by Owner (FSBO).

    List your home

    What's special

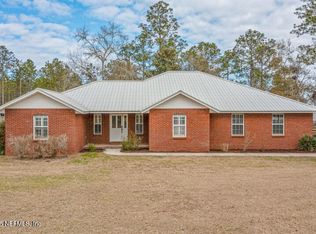
    Sophistication in the heart of the country, and only minutes to town. This beautifully appointed all brick 3 bedroom 2 bathroom home with an attached 2 car garage on one acre is a must see! Spectacular 2,069 sq ft of open and airy living in this split floor plan brick home on over one full acre. Featuring a chef’s kitchen with tons of cabinets and counter space, under cabinet lighting, stainless steel & black appliances, a breakfast bar and separate breakfast dining space. Giant formal dining room with tray ceiling & chandelier gives an open and welcoming feeling for a gracious dining experience with your family and guests. Relax in the giant master suite with tray ceiling, large walk in closet, separate office/makeup vanity suite with LED lighting, en-suite bath with oversized jetted tub and walk in tile shower with double vanity. 2 additional spacious bedrooms, one with an en-suite sitting area, oversized walk-in closet & Alexa enabled LED lighting. Offering limitless finishing touches with tile, laminate and carpet flooring. Remote control gas fireplace in the open and spacious living room. Step out of the living room through your French doors to soak up the afternoon sun from your covered back patio complete with ceiling fan while enjoying the feel of privacy and overlooking your 160sq ft workshop. This home has so many upgrades such as upgraded lighting throughout, central VAC system, intercom system in every room, water softener, fresh paint throughout and mature landscaping. You will instantly fall in love with all of the space inside and out that this gorgeous home has to offer. * Please note: If working with an agent, seller will only pay up to 2% in buyer’s agent fees.

    This property is off market, which means it's not currently listed for sale or rent on Zillow. This may be different from what's available on other websites or public sources.
    Facts & features

    Interior

    Bedrooms & bathrooms
    • Bedrooms: 3
    • Bathrooms: 2
    • Full bathrooms: 2
    Heating
    • Forced air, Electric
    Cooling
    • Central
    Appliances
    • Included: Dishwasher, Garbage disposal, Microwave, Range / Oven, Refrigerator
    Features
    • Breakfast Bar, Lndry/Util. (inside), Eating Space-Kitchen
    • Flooring: Tile, Carpet, Laminate
    • Basement: None
    • Has fireplace: Yes
    Interior area
    • Structure area source: MEASURED
    • Total interior livable area: 2,069 sqft

    Property

    Parking
    • Parking features: Garage - Attached
    Features
    • Exterior features: Other, Brick
    • Has view: Yes
    • View description: Territorial
    Lot
    • Size: 1 Acres
    • Features: Regular Lot
    Details
    • Parcel number: 122S21000000000093

    Construction

    Type & style
    • Home type: SingleFamily
    • Architectural style: Ranch
    Materials
    • Other
    • Roof: Other
    Condition
    • Year built: 2007

    Utilities & green energy

    • Sewer: Sewer - Septic Sys
    • Water: Well

    Community & HOA

    Location
    • Region: Glen Saint Mary

    Financial & listing details

    • Price per square foot: $214/sqft
    • Tax assessed value: $366,754
    • Annual tax amount: $4,176
    • Road surface type: Asphalt

    Price history

    DateEventPrice
    7/1/2021Sold$375,000-3.3%$181/sqft
    Source: realMLS #1114031 Report a problem
    5/27/2021Price change$387,900-2.3%$187/sqft
    Source: Owner Report a problem
    5/19/2021Price change$396,900+1.8%$192/sqft
    Source: Owner Report a problem
    5/18/2021Listed for sale$389,900+47.1%$188/sqft
    Source: Owner Report a problem
    5/17/2019Sold$265,000-3.6%$128/sqft
    Source: realMLS #976373 Report a problem
    5/17/2019Listed for sale$274,921$133/sqft
    Source: CENTURY 21 FIRST COAST #976373 Report a problem
    5/1/2019Pending sale$274,921$133/sqft
    Source: CENTURY 21 First Coast #976373 Report a problem
    3/21/2019Price change$274,921+0%$133/sqft
    Source: CENTURY 21 First Coast #976373 Report a problem
    3/8/2019Price change$274,900-1.8%$133/sqft
    Source: CENTURY 21 First Coast #976373 Report a problem
    2/1/2019Listed for sale$279,900+21.7%$135/sqft
    Source: CENTURY 21 FIRST COAST #976373 Report a problem
    12/26/2013Sold$230,000-4.2%$111/sqft
    Source: Public Record Report a problem
    4/30/2013Listing removed$240,000$116/sqft
    Source: Monarch Realty Associates Inc. #591231 Report a problem
    3/13/2013Price change$240,000-2.8%$116/sqft
    Source: Monarch Realty Associates Inc. #591231 Report a problem
    2/25/2013Listed for sale$246,800-4.7%$119/sqft
    Source: Monarch Realty Associates Inc. #591231 Report a problem
    2/14/2012Listing removed$259,000$125/sqft
    Source: MONARCH REALTY ASSOCIATES INC #591231 Report a problem
    12/29/2011Price change$259,000-3.7%$125/sqft
    Source: MONARCH REALTY ASSOCIATES INC #591231 Report a problem
    8/12/2011Listed for sale$269,000$130/sqft
    Source: MONARCH REALTY ASSOCIATES INC #591231 Report a problem

    Public tax history

    YearProperty taxesTax assessment
    2024$4,176 +2.2%$366,754 +2.5%
    2023$4,086 -8.5%$357,923 +16%
    2022$4,465 +71.4%$308,634 +46.9%
    2021$2,605 -14.7%$210,071 +5.5%
    2020$3,054 $199,168 +25.1%
    2019$3,054 +64.8%$159,195 -8.5%
    2018$1,853 -13.6%$174,055 +3.7%
    2017$2,145 +20.7%$167,846 +4%
    2016$1,778 +0.2%$161,327 +9.6%
    2015$1,774 -2.7%$147,160 +0.1%
    2014$1,823 +6%$146,943 +4.7%
    2013$1,720 -8.9%$140,368 -5.8%
    2012$1,888 -5.9%$149,068 -4.1%
    2011$2,007 -8%$155,399 -6.3%
    2010$2,182 -5.6%$165,923 -3.8%
    2009$2,311 -15.8%$172,422 -14.8%
    2008$2,744 $202,341
    Find assessor info on the county website

    Neighborhood: 32040

    Nearby schools

    GreatSchools rating
    Schools provided by the listing agent
    • Middle: Baker County
    • High: Baker County

    Source: The MLS. This data may not be complete. We recommend contacting the local school district to confirm school assignments for this home.

    Get a cash offer in 3 minutes
    Find out how much your home could sell for in as little as 3 minutes with a no-obligation cash offer.
    Estimated market value
    $443,600
    Get a cash offer in 3 minutes
    Find out how much your home could sell for in as little as 3 minutes with a no-obligation cash offer.
    Estimated market value
    $443,600